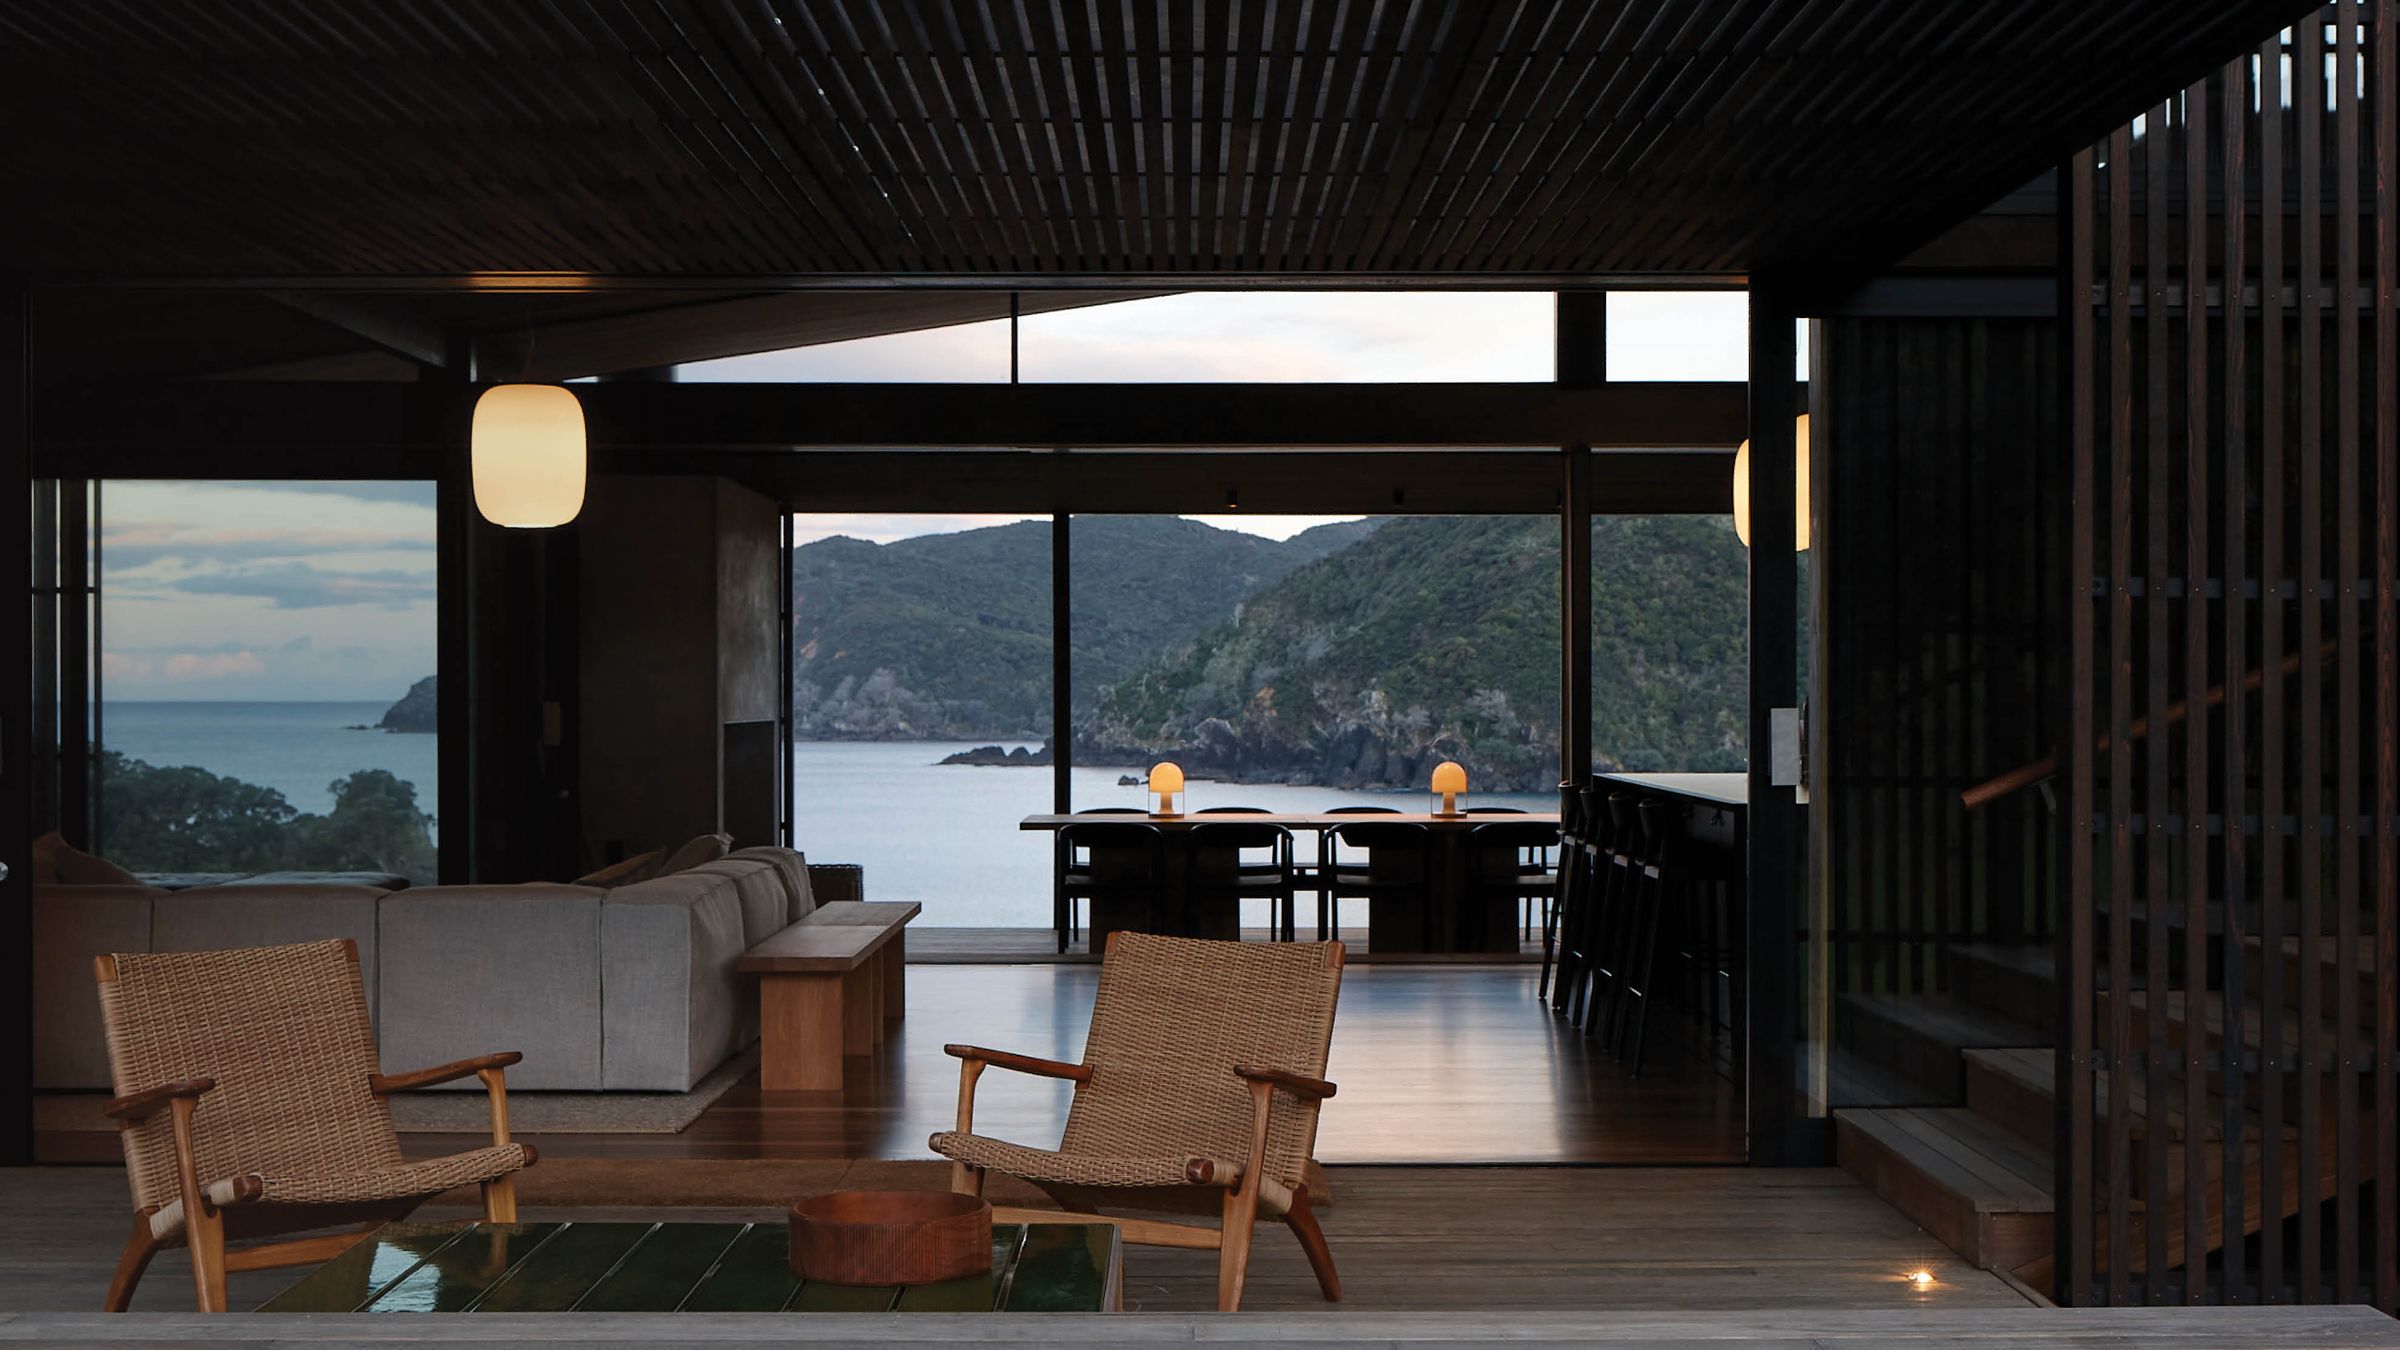
OmataHill House
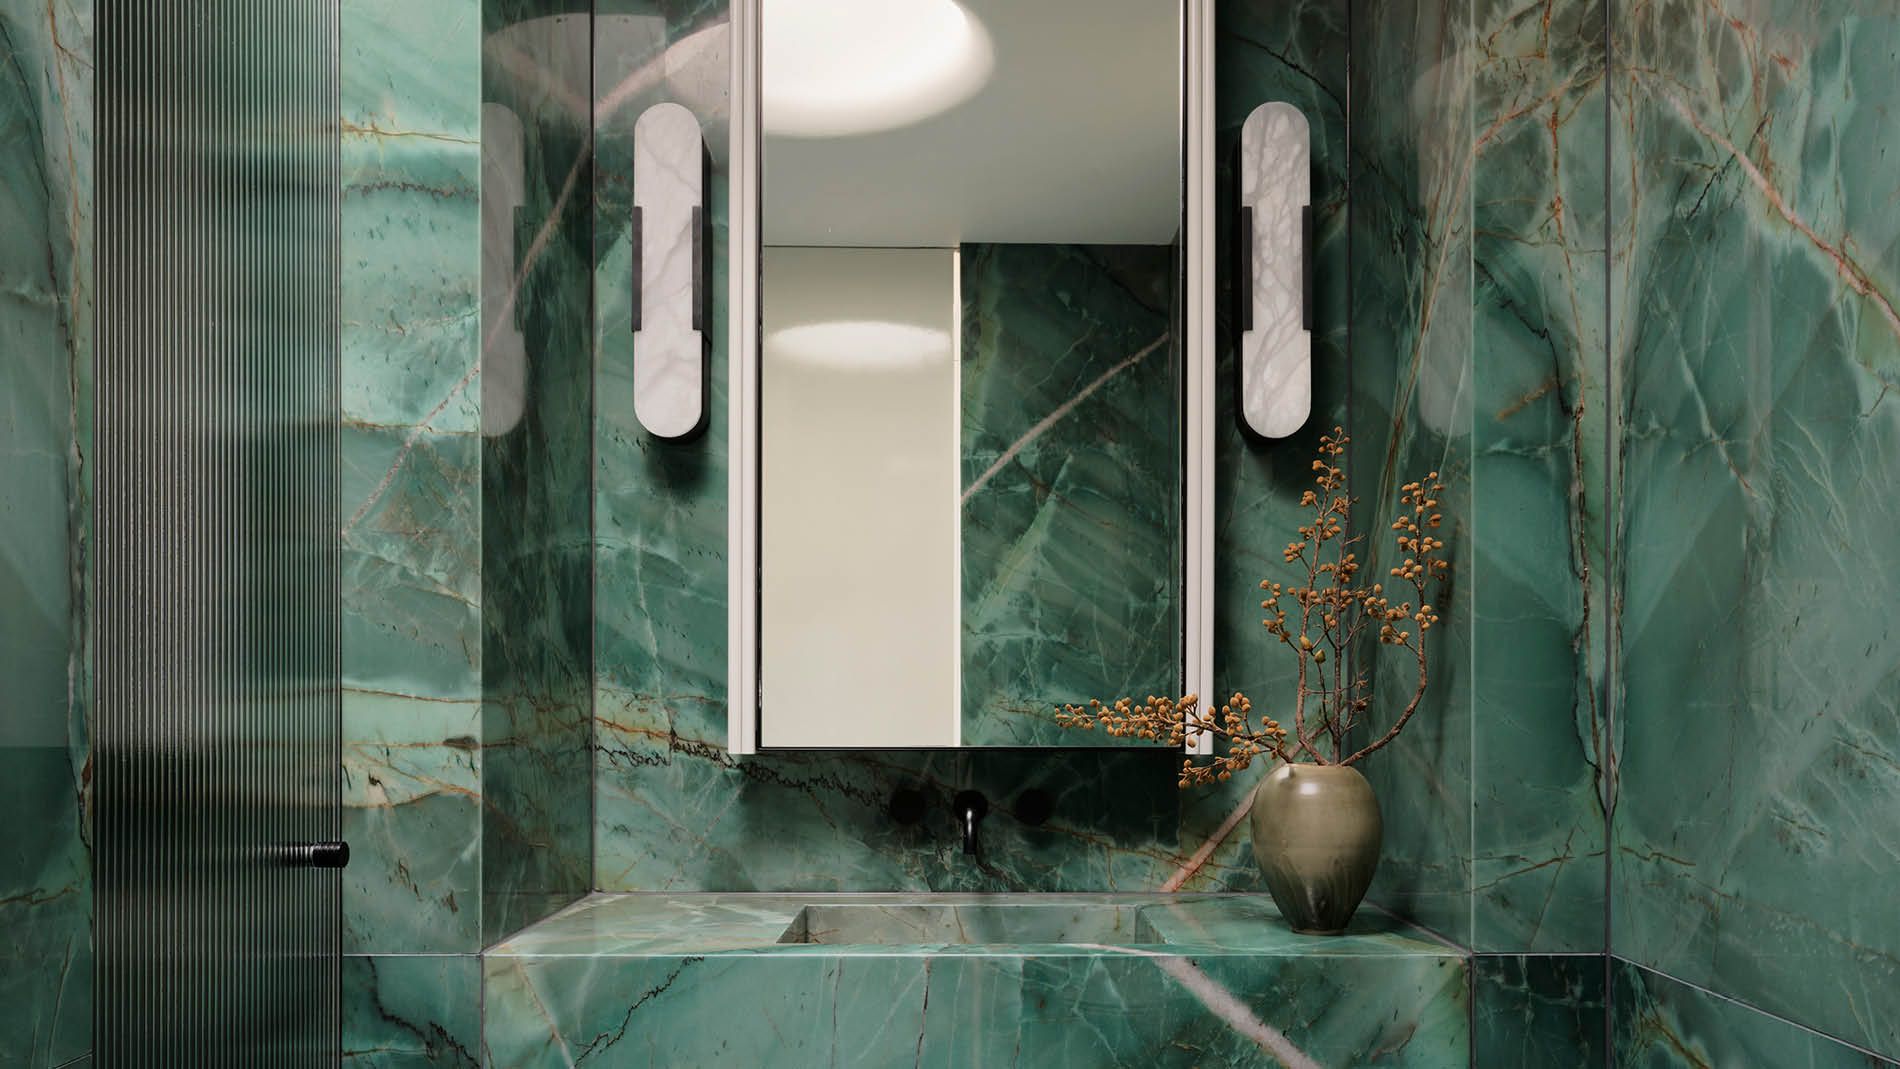
Bathroom · Residential
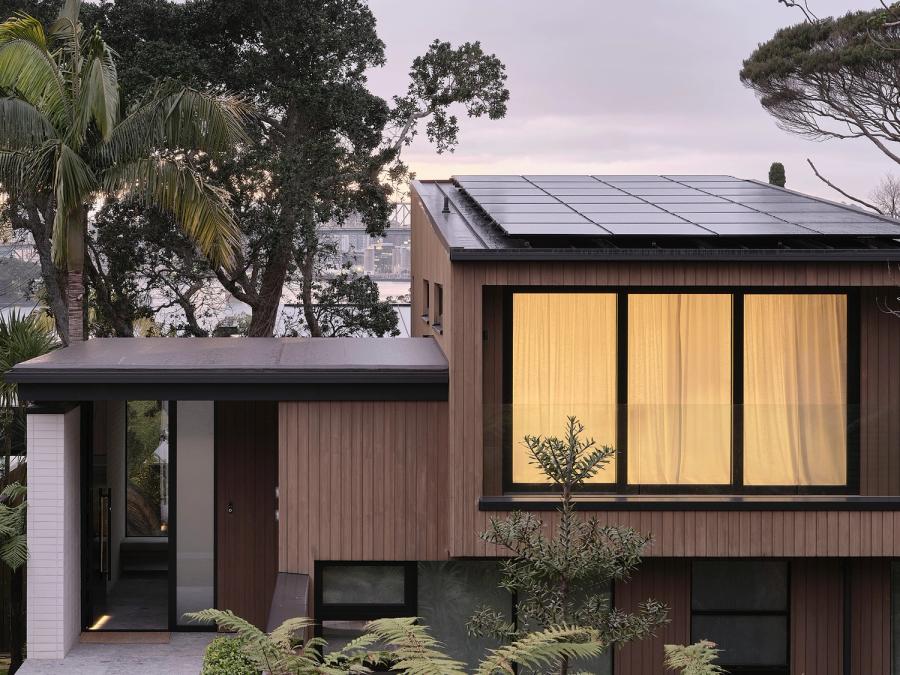
The Omata Hill House was redesigned by Herbst Architects. The final design creates a strong connection with the surrounding landscape and nature. This was achieved by incorporating an open, permeable living space and seamlessly transitioning from indoor to outdoor living as you move from the living areas to the bedrooms located at both ends of the house. The outdoor areas extend the main living space and feature shutters that can be adjusted to accommodate variable weather conditions. Additionally, the interior is enhanced with carefully crafted timber lining, adding a cozy and warm atmosphere to the home.
- ArchitectsHerbst Architects
- ContractorLindesay Construction Limited
- PhotographerJackie Meiring
- LocationNew Plymouth, New Zealand
SHOP THIS PROJECT
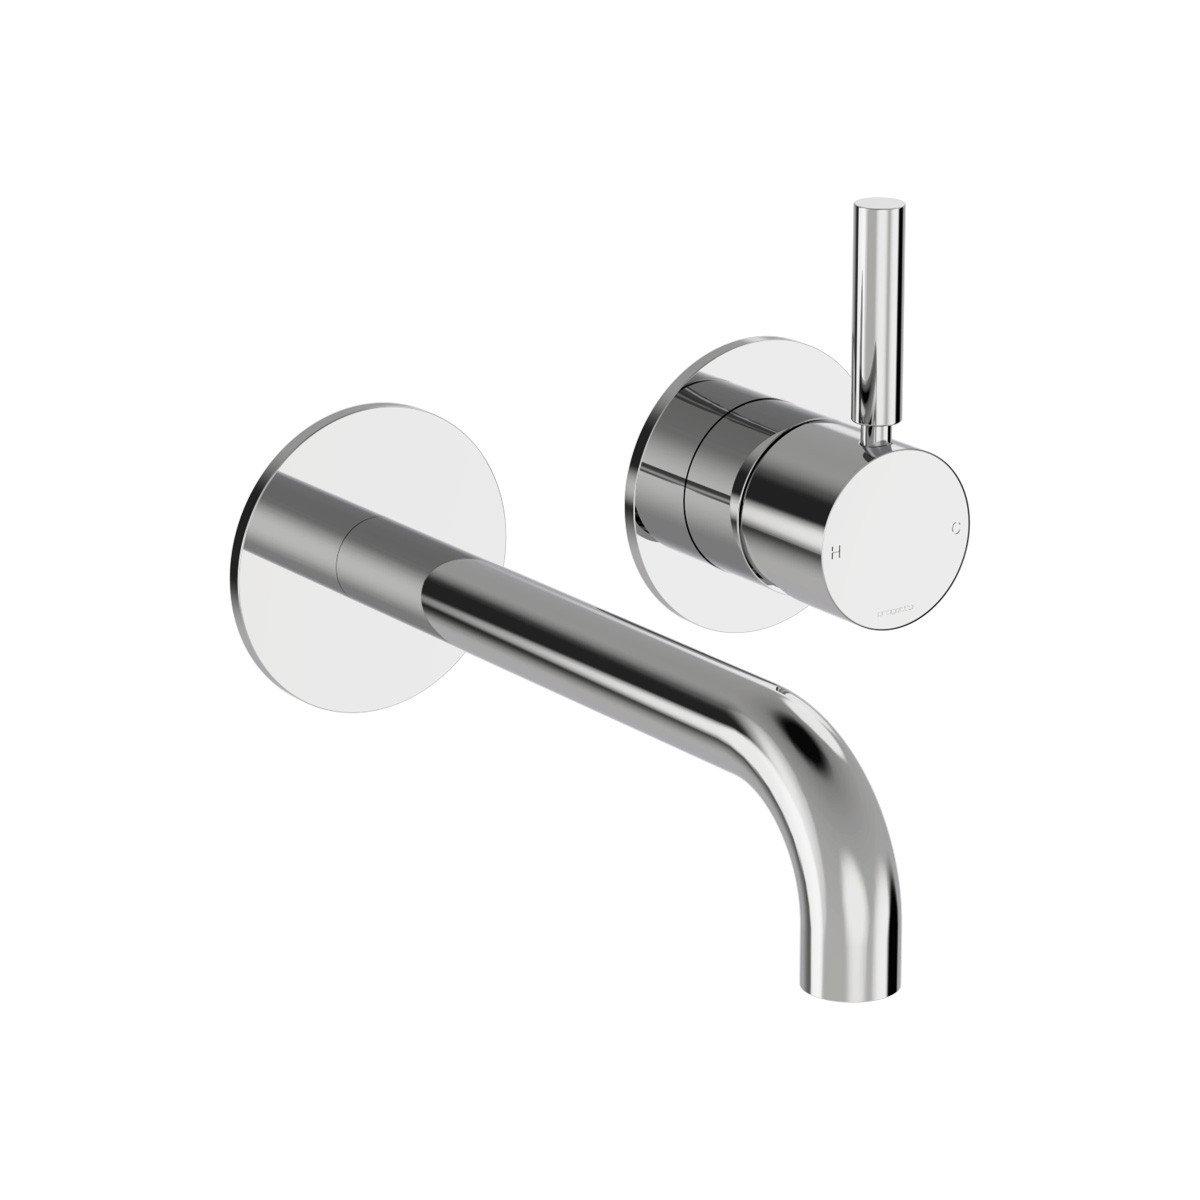
Get the Look


MORE PROJECTS
Other projects to explore
View All Projects
Start a project of your own
See these products in person at one of our showrooms, or talk your project through with our team.