2Sheds
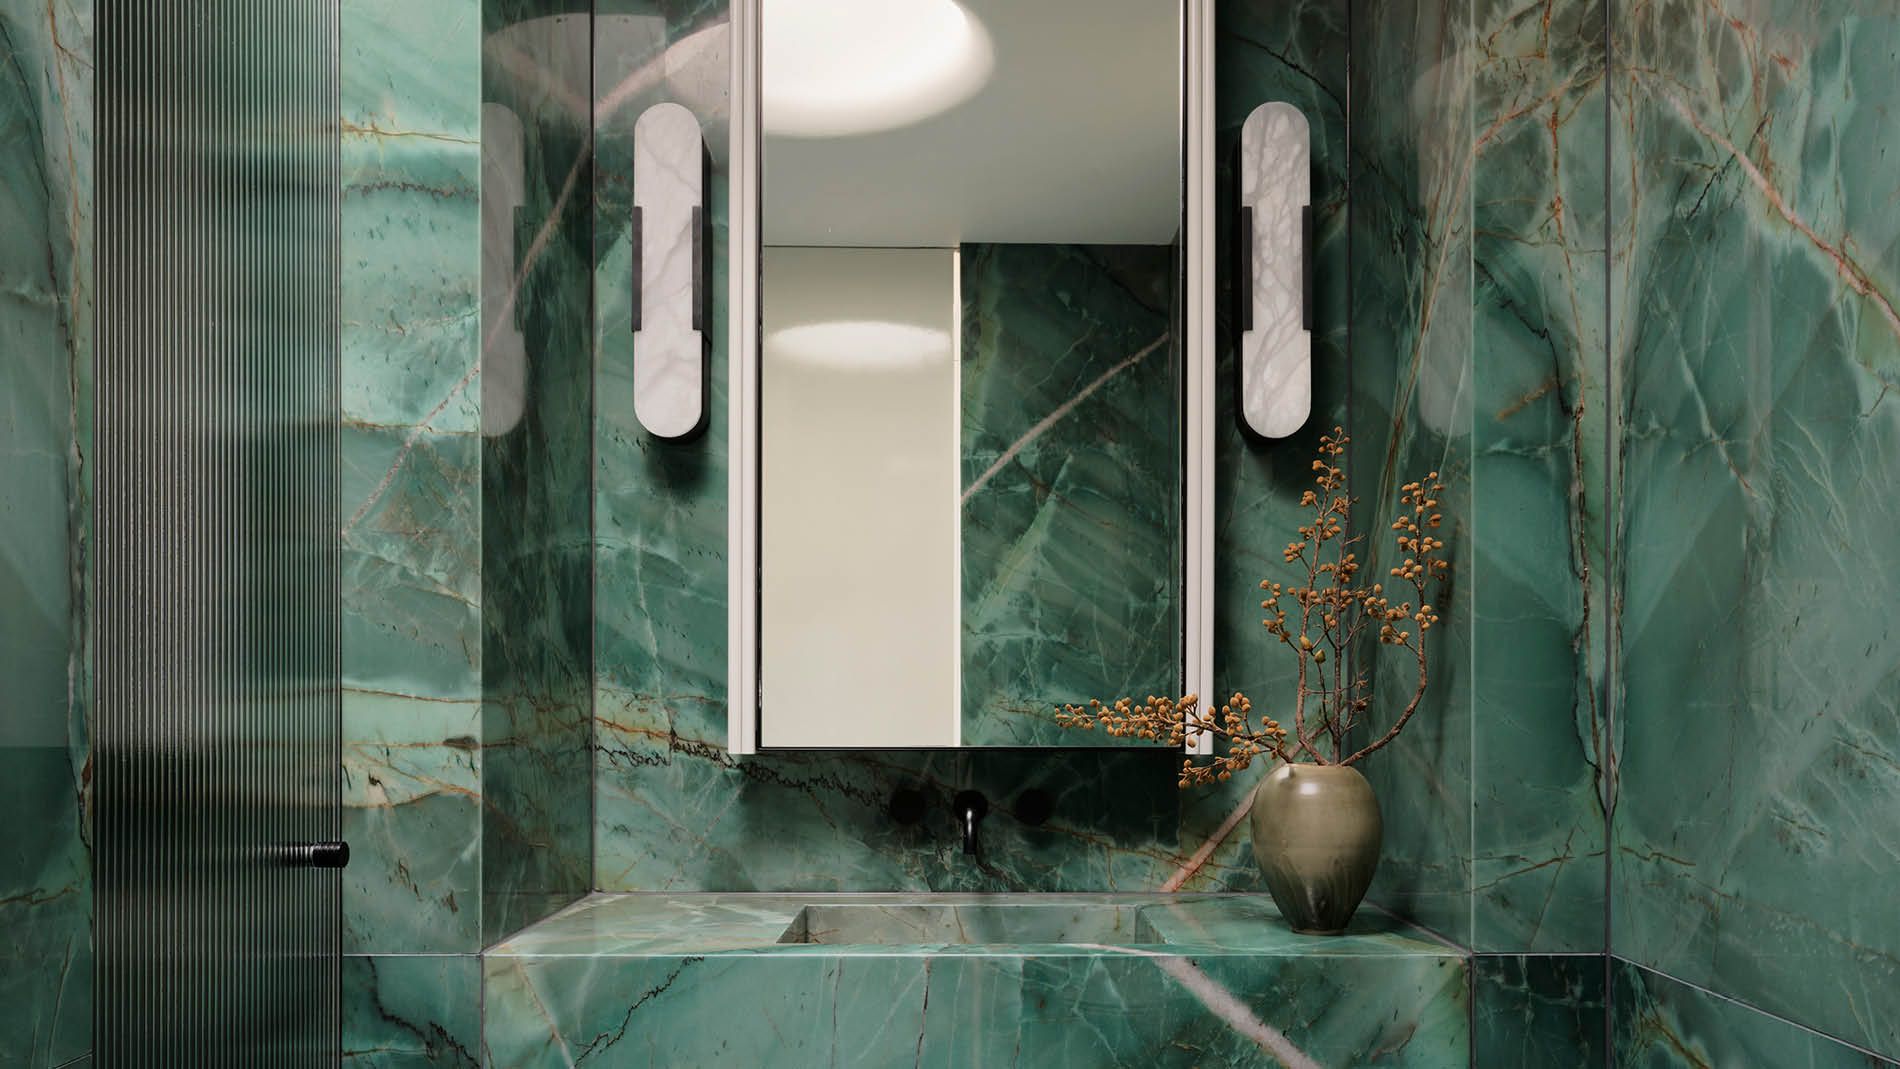
Bathroom · Residential
Winner of the Home of the Year Readers' Choice Award 2026
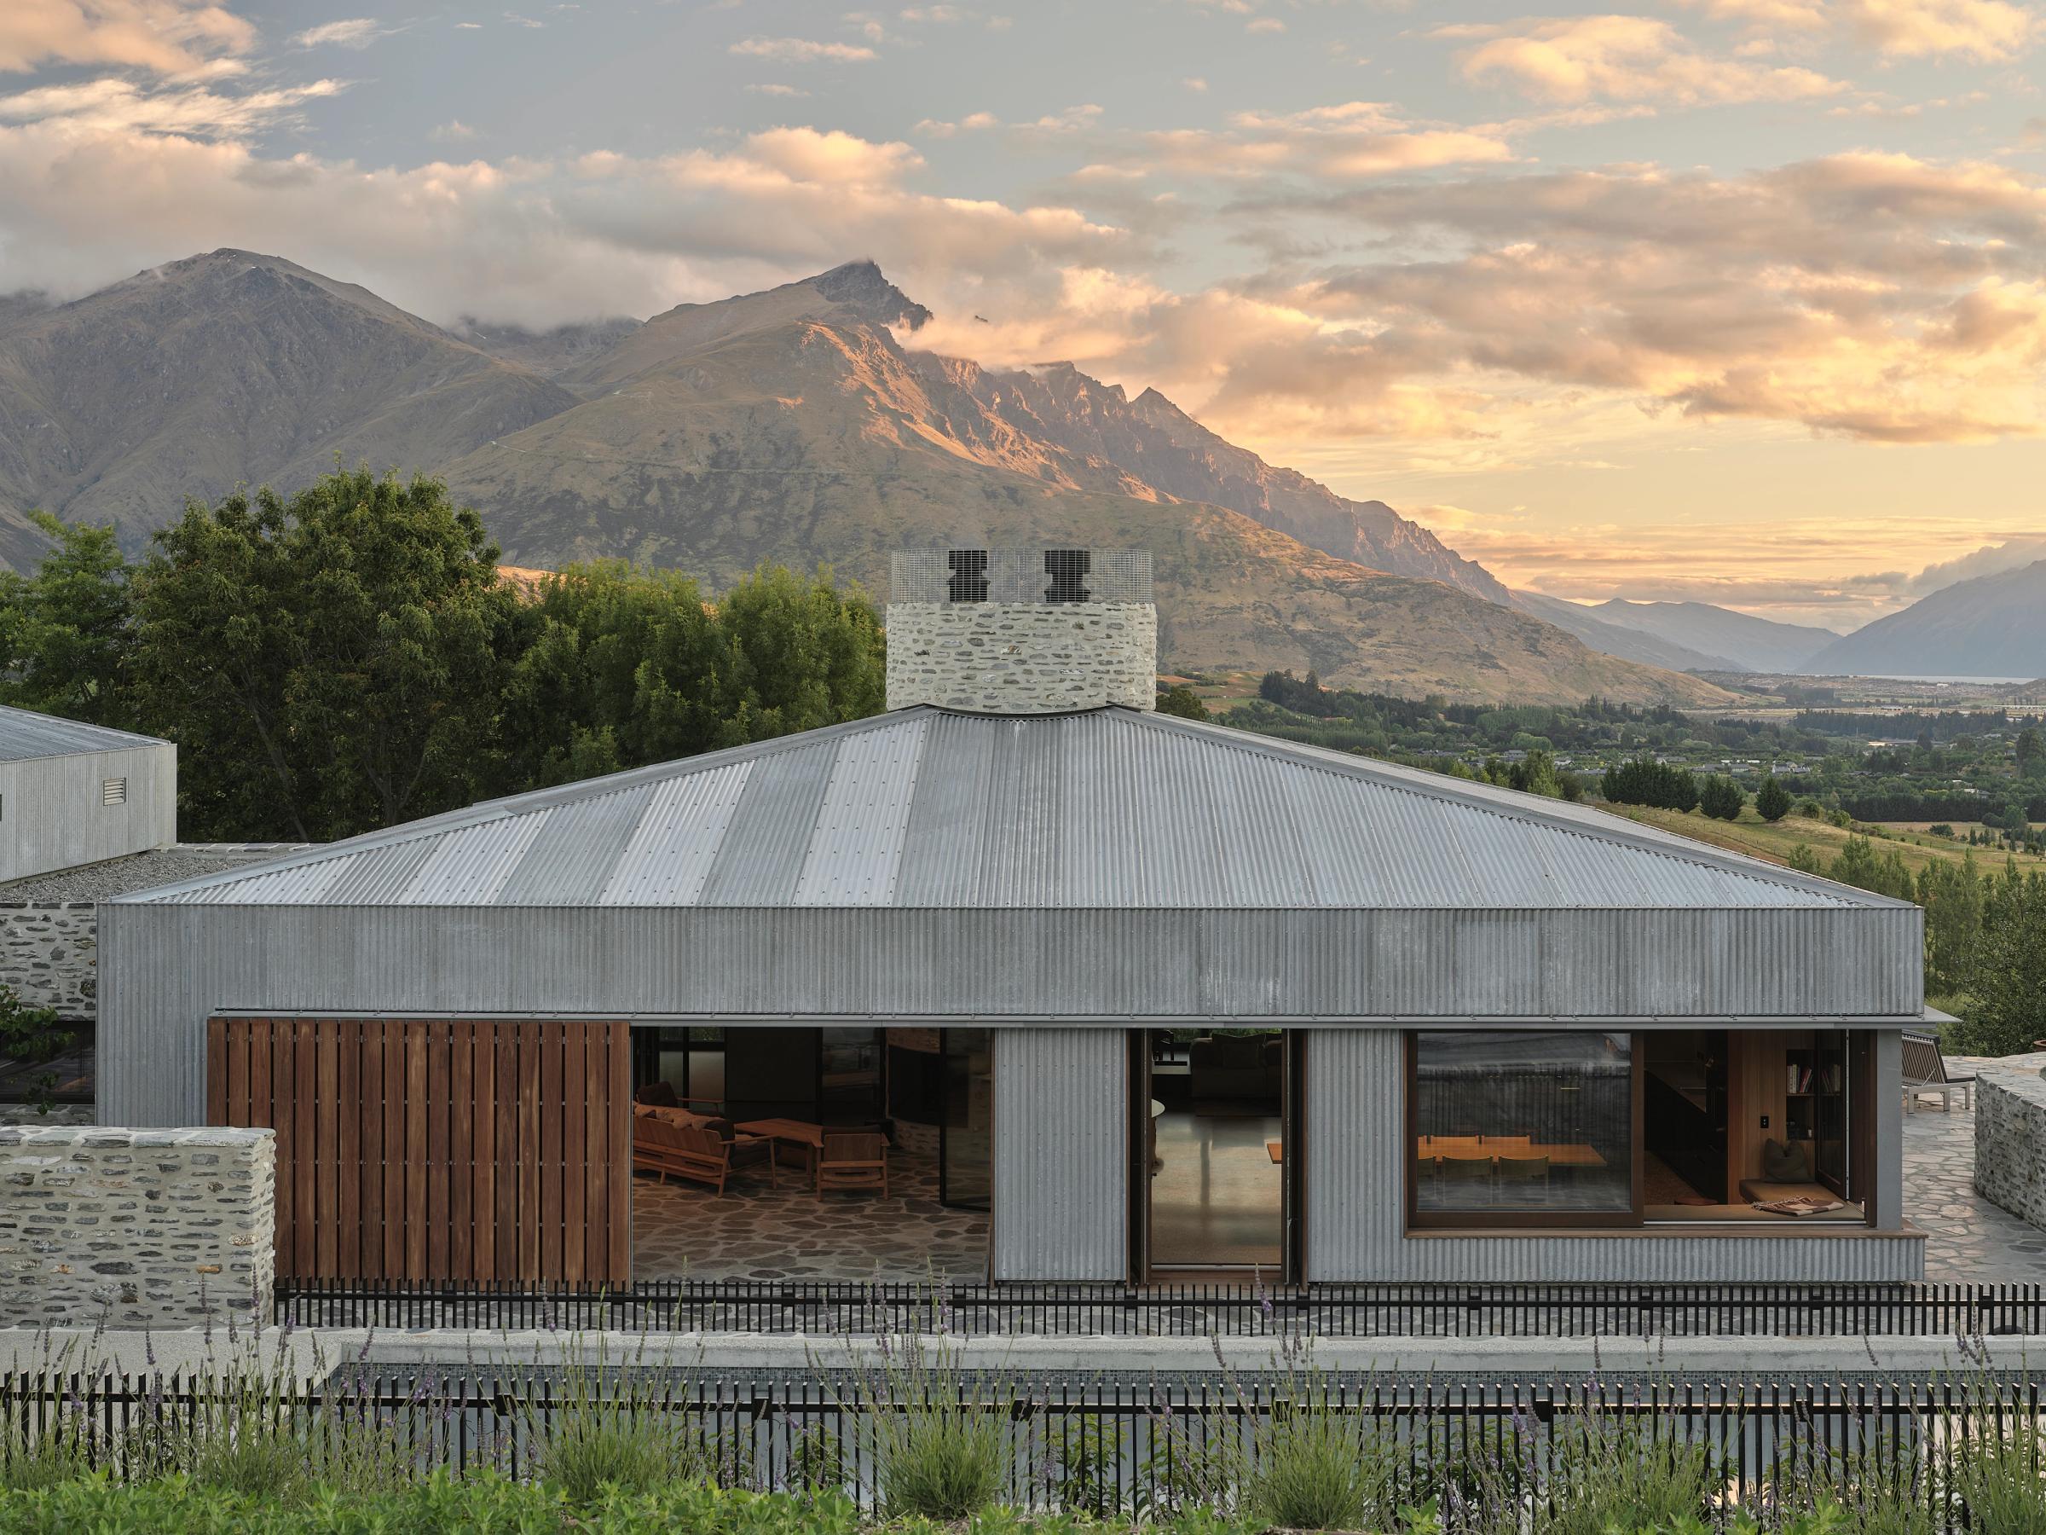
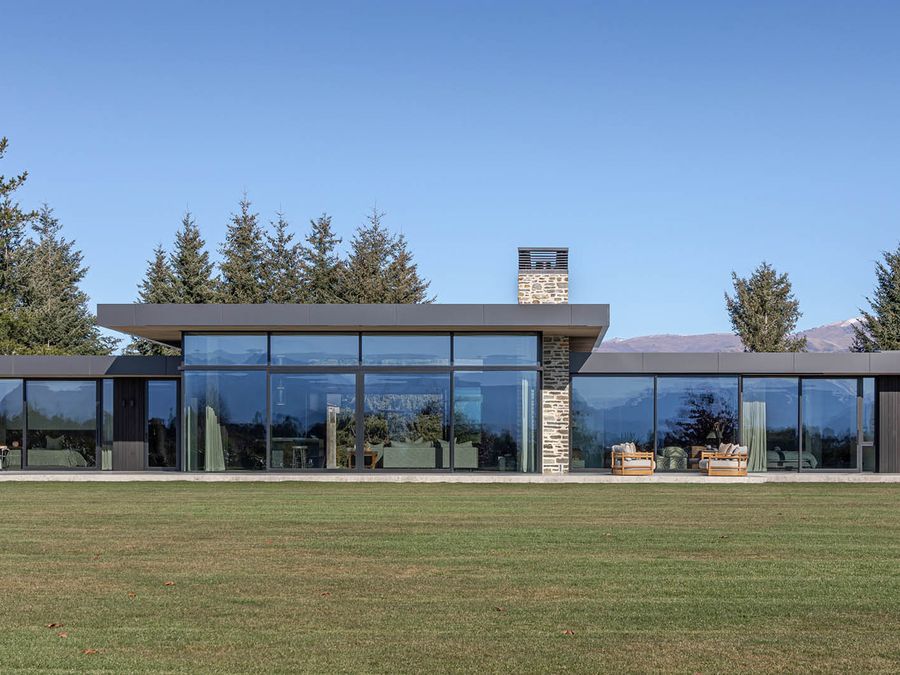
Set just below the crest of a hill, the house is positioned to work with the site's established macrocarpa, beech and ash. Two square volumes, abstracted from the region's barn typology, sit either side of a central arrival hall. Corrugate cladding is left honest and unpolished, spotted gum frames deep window reveals, and a schist plinth grounds the lighter forms above.
One volume holds the main living spaces and primary bedroom. The other contains guest and family bedrooms, garaging and utilities, a distributed plan that flexes between a couple and a full family group.
In the living volume, polished concrete floors and timber-clad walls sit beneath a radiating structure of recycled hardwood beams, fanning out from a central concrete drum clad in Central Otago schist. Two fires are set within it, one facing indoor living, one facing out, the stone mass shared between them. This drum is both the structural spine of the roof and the design's elemental core.
Outside, the house is arranged to shelter from shifting winds, with lawn and valley views to the west, a pool terrace to the north, and a path bordered by lavender leading up toward the property's solar array.
- DesignRTA Studio
- PhotographySam Hartnett
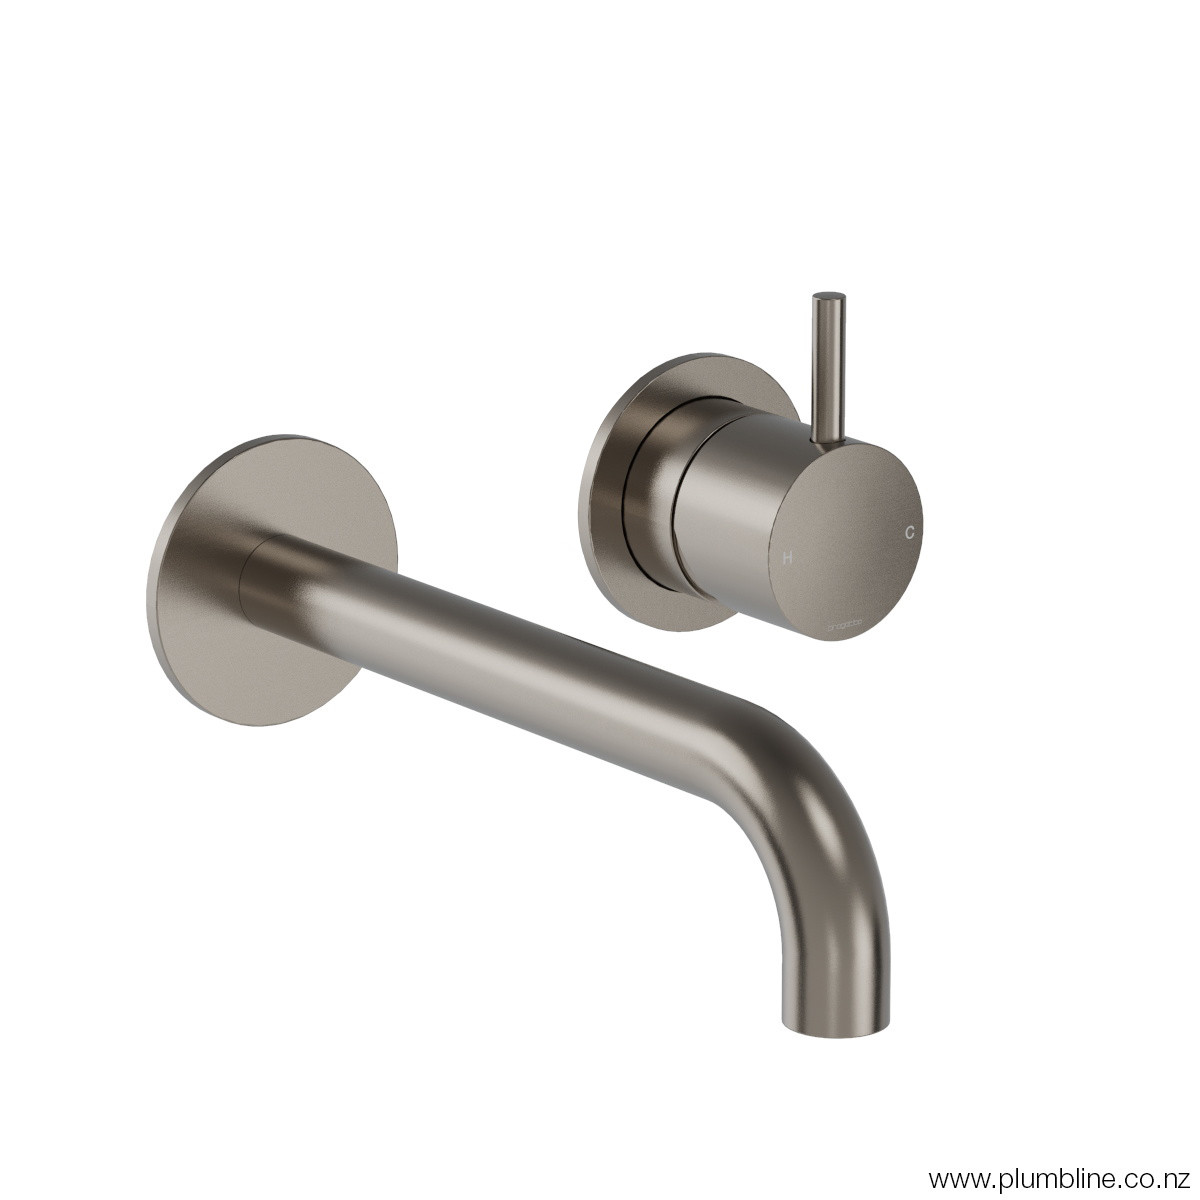
SHOP THIS PROJECT
Get the Look

MORE PROJECTS
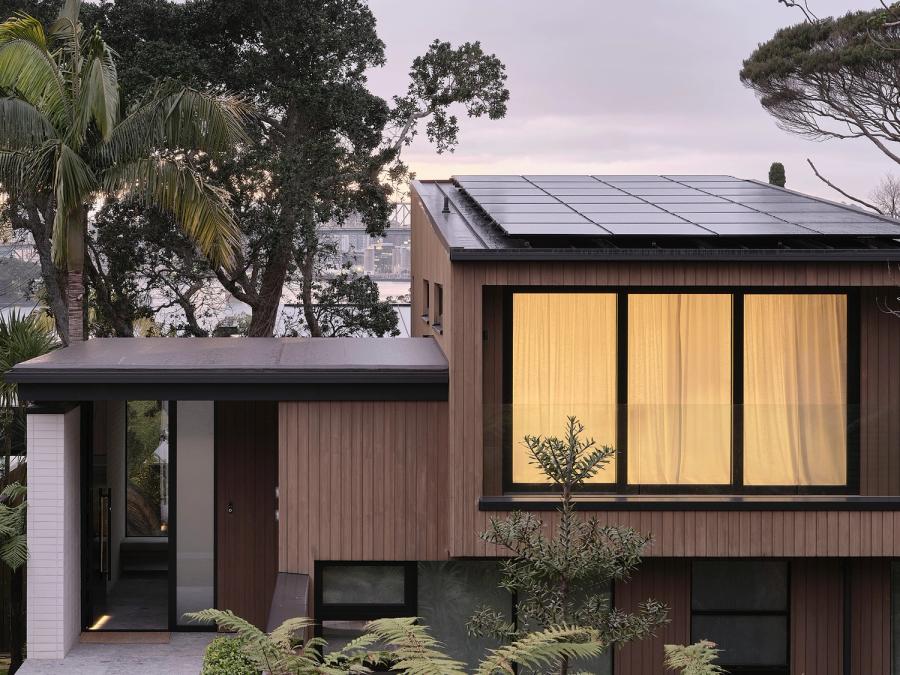
Other projects to explore
View All Projects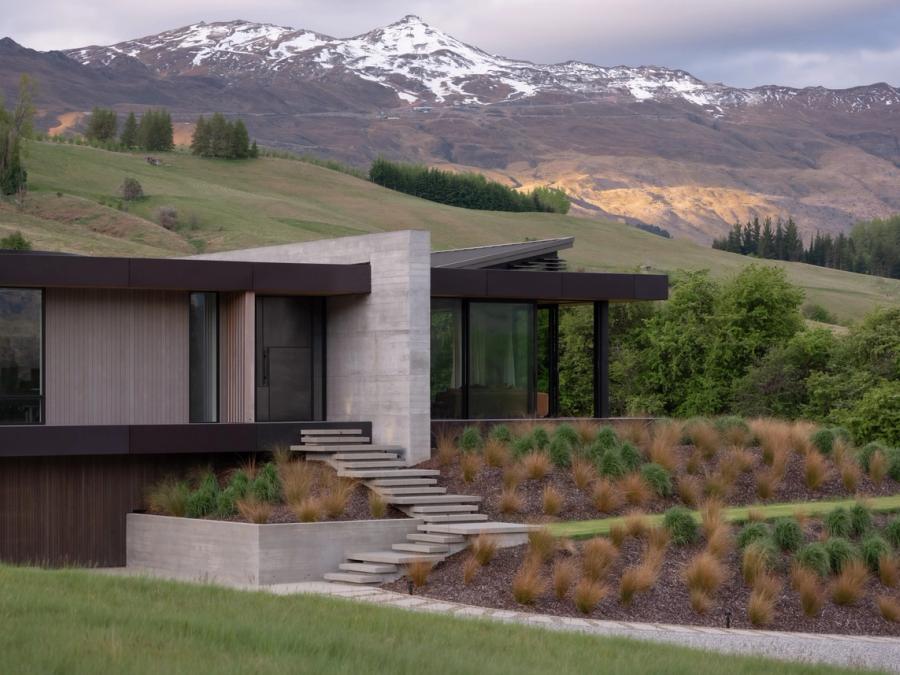
Start a project of your own
See these products in person at one of our showrooms, or talk your project through with our team.