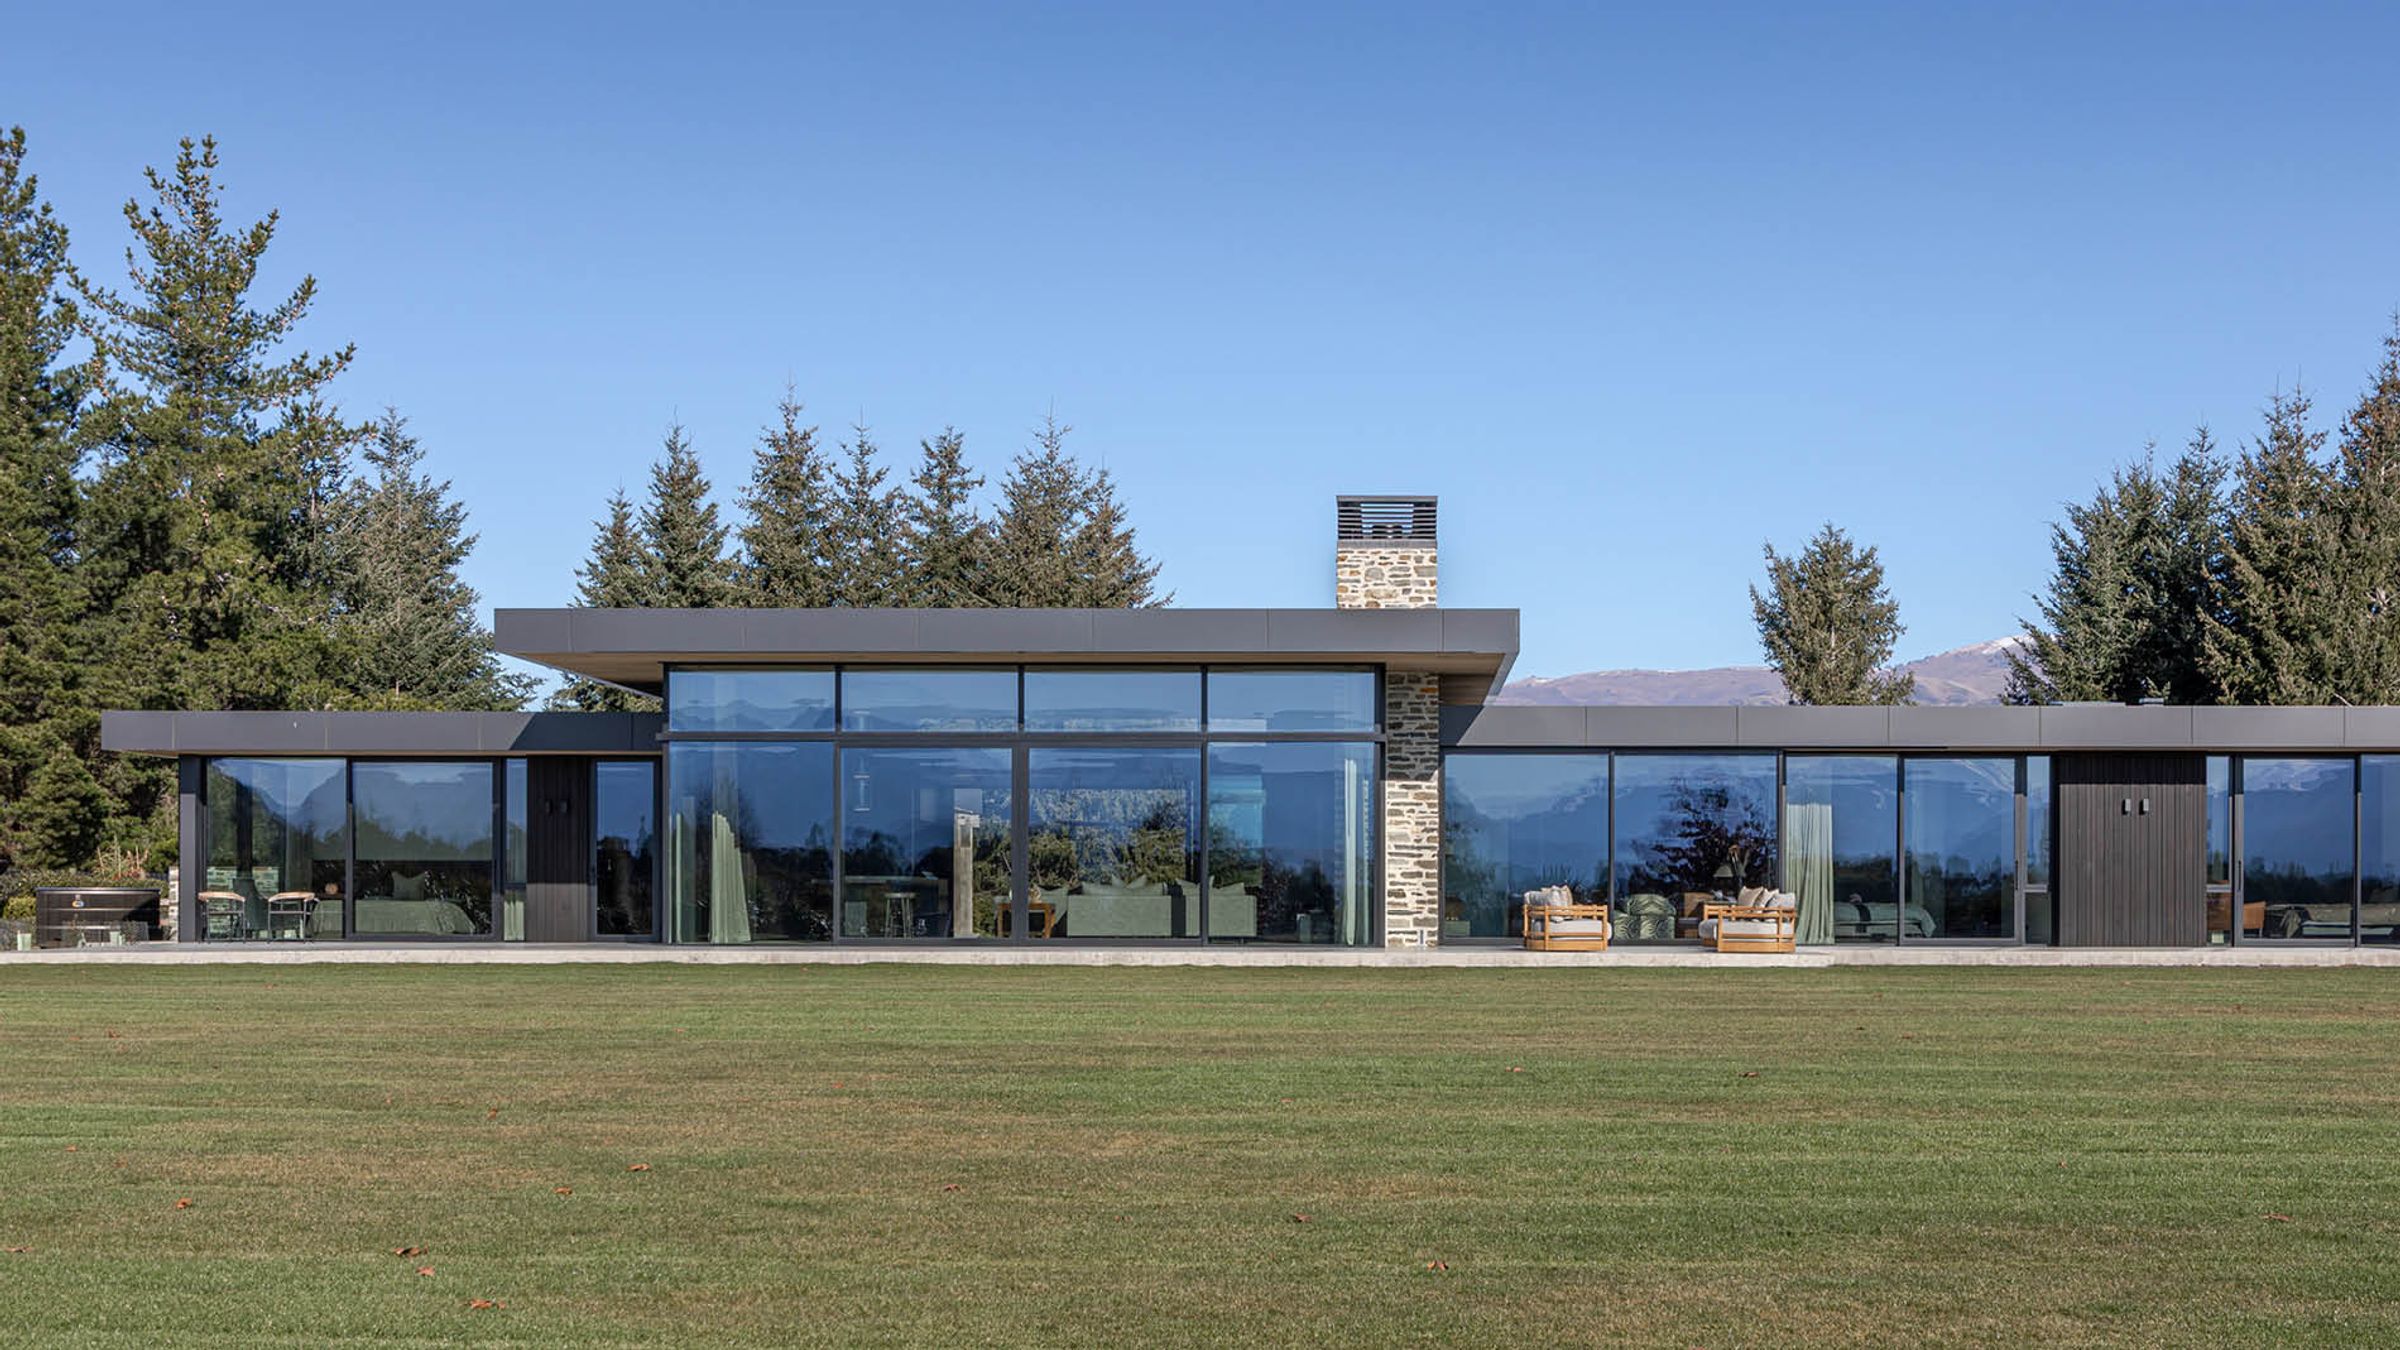
MountainView Retreat
Bathroom · Residential · Hotels
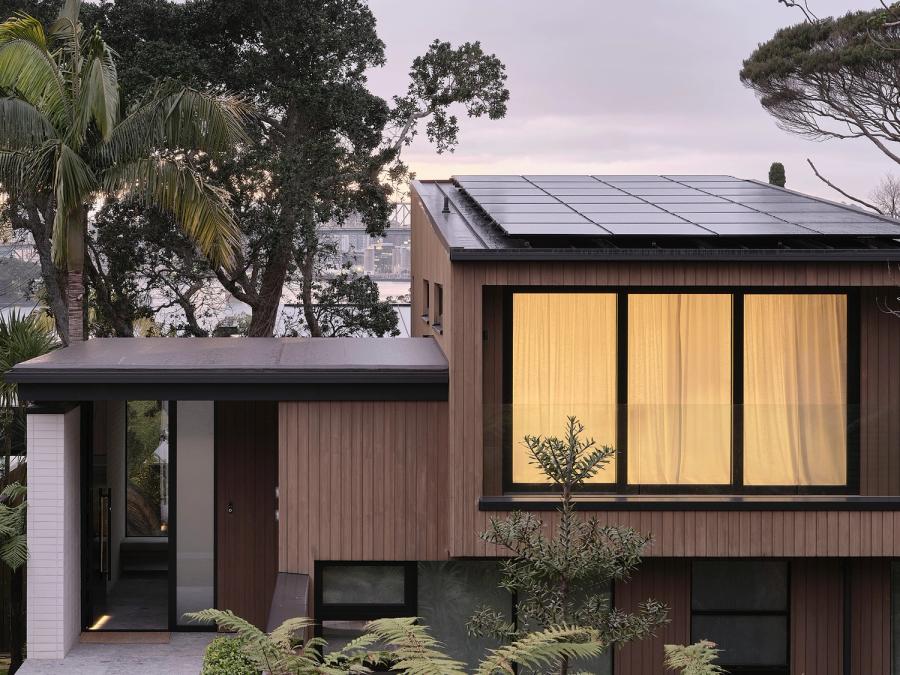
Located on a large rural site in Wanaka, this four bedroom home is organized around a central courtyard, which creates sheltered year-round outdoor living spaces. Large sliding glass doors help blur the boundary between indoors and outdoors, extending living areas into the courtyard, decks and beyond, reinforcing the home’s connection to the landscape. Texture and natural materials are central to the design throughout. The external envelope combines local schist, dark timber cladding, and crisp steel detailing to create a tactile richness while maintaining a clean, timeless aesthetic. Inside, this theme continues with random profile cedar wall linings and exposed stone walls which anchor the floating roof planes to the ground, while extensive glass maximizes views and natural light.
- ArchitectJohnston Architects
- PhotographyJohn Williams
- LocationWanaka, New Zealand
SHOP THIS PROJECT
Get the Look





MORE PROJECTS
Other projects to explore
View All Projects
Start a project of your own
See these products in person at one of our showrooms, or talk your project through with our team.