EarnscleughRidge
Bathroom · Kitchen · Residential
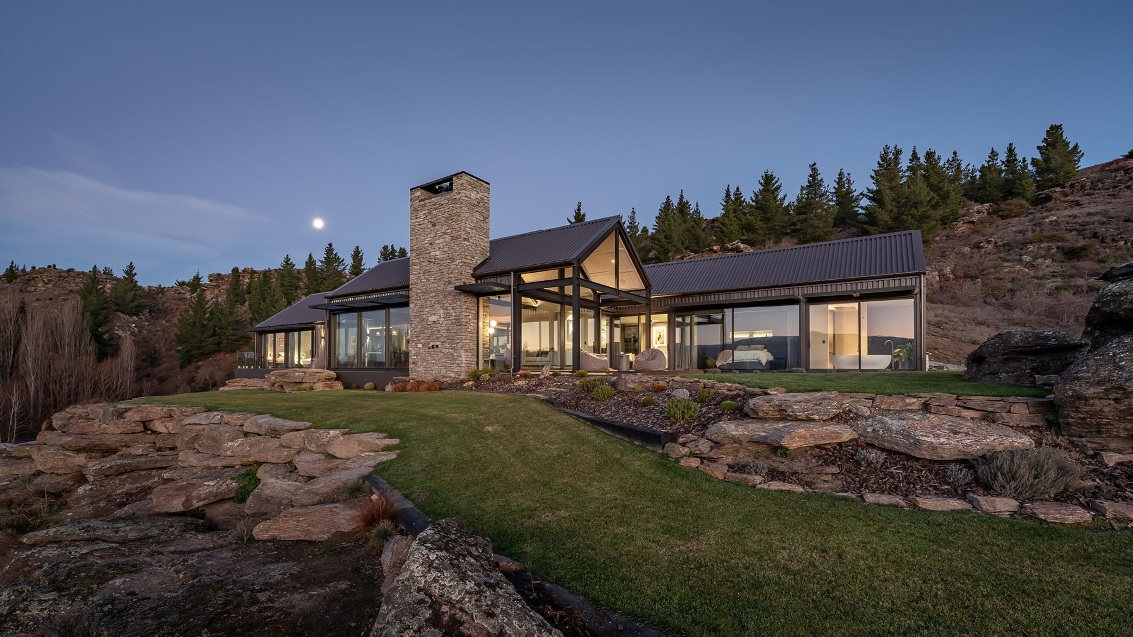
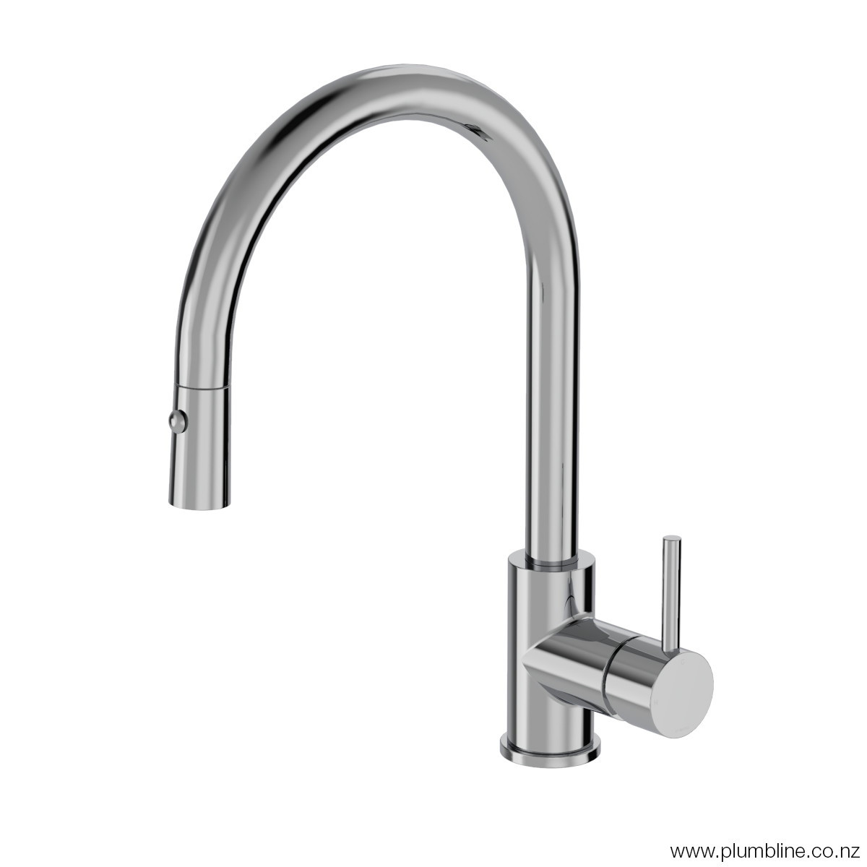
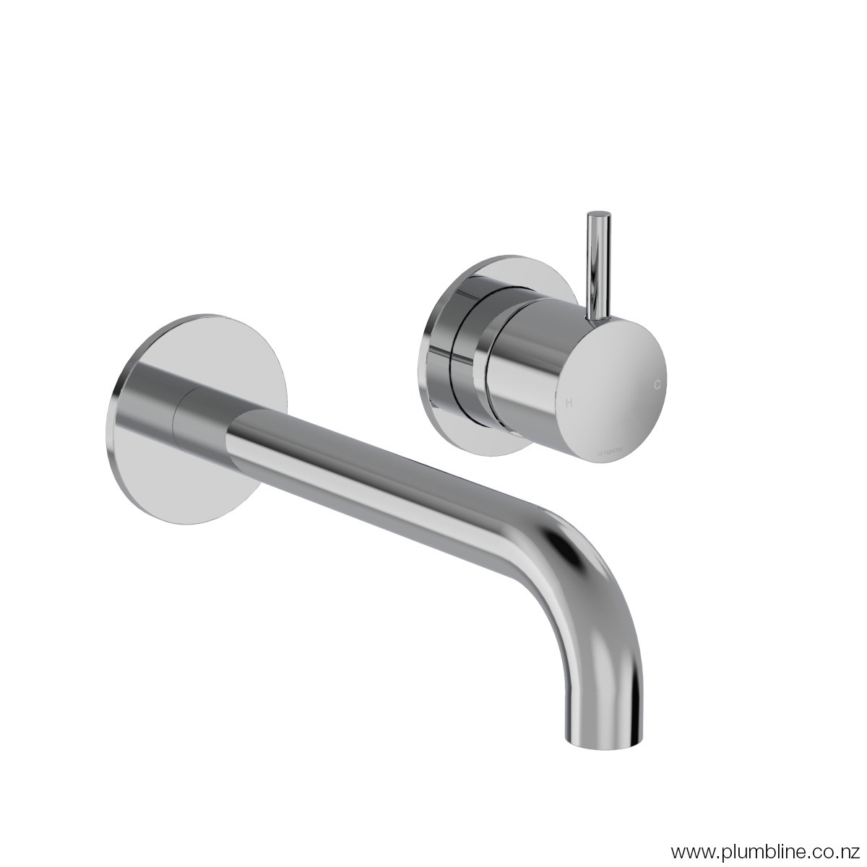
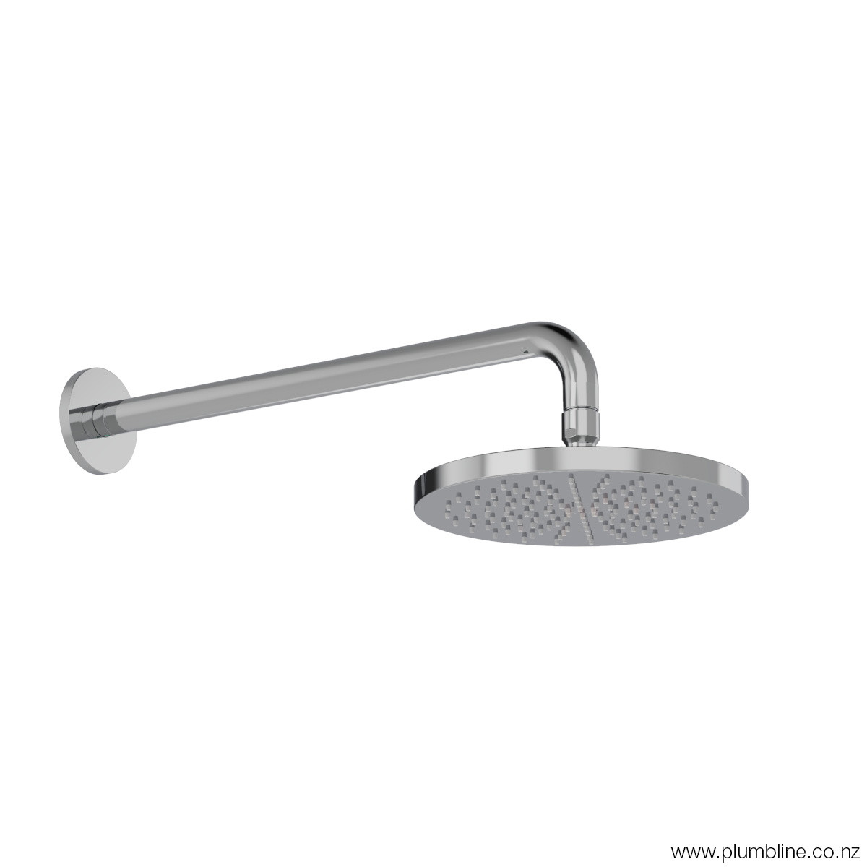
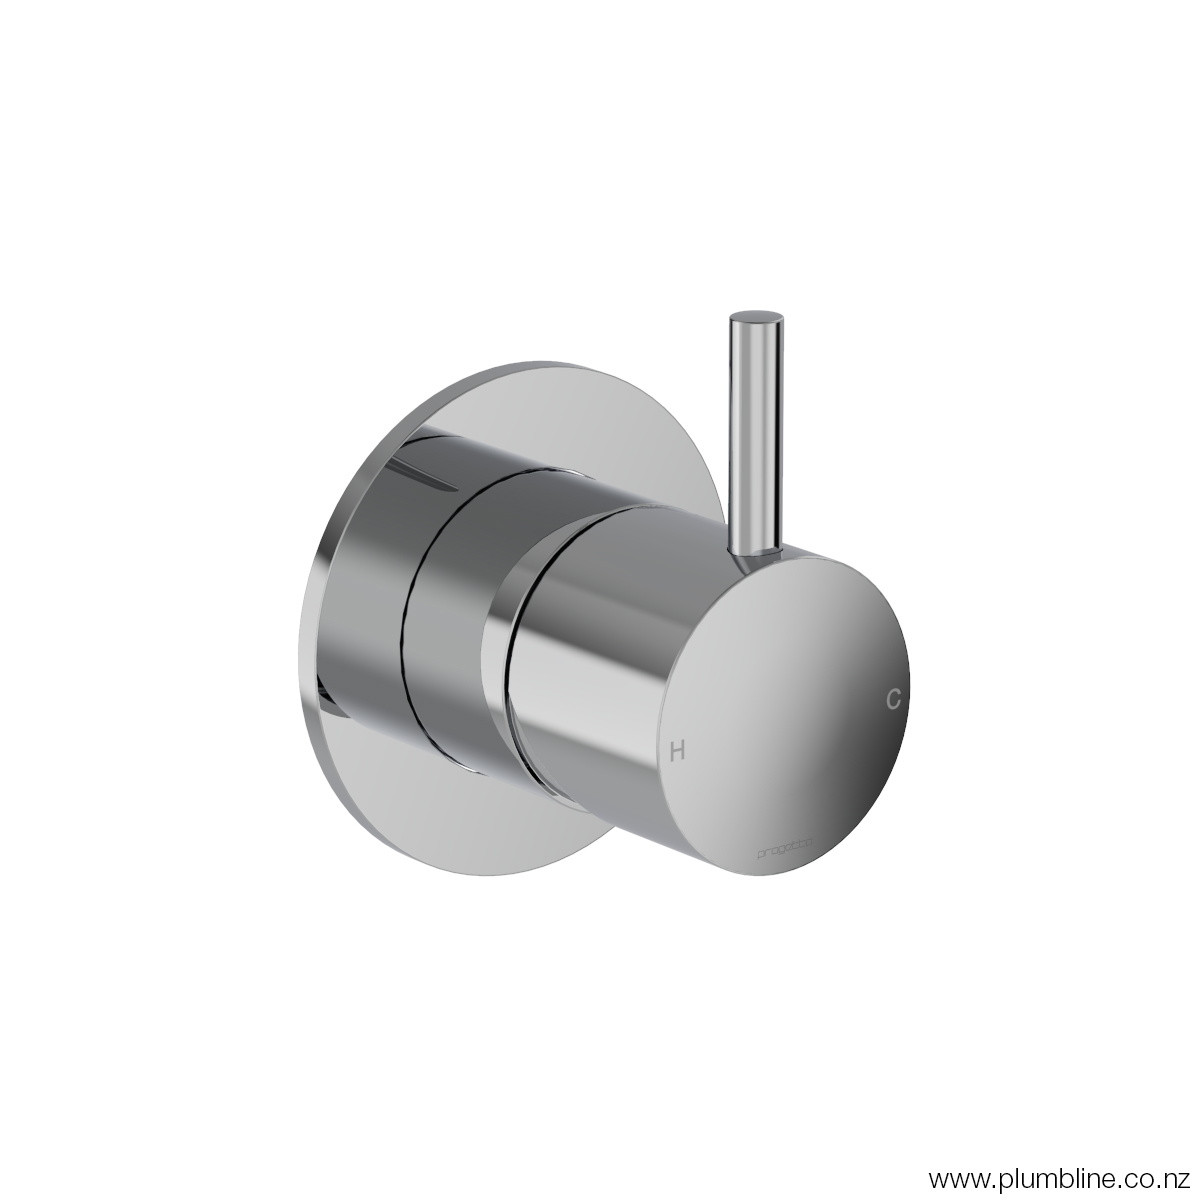
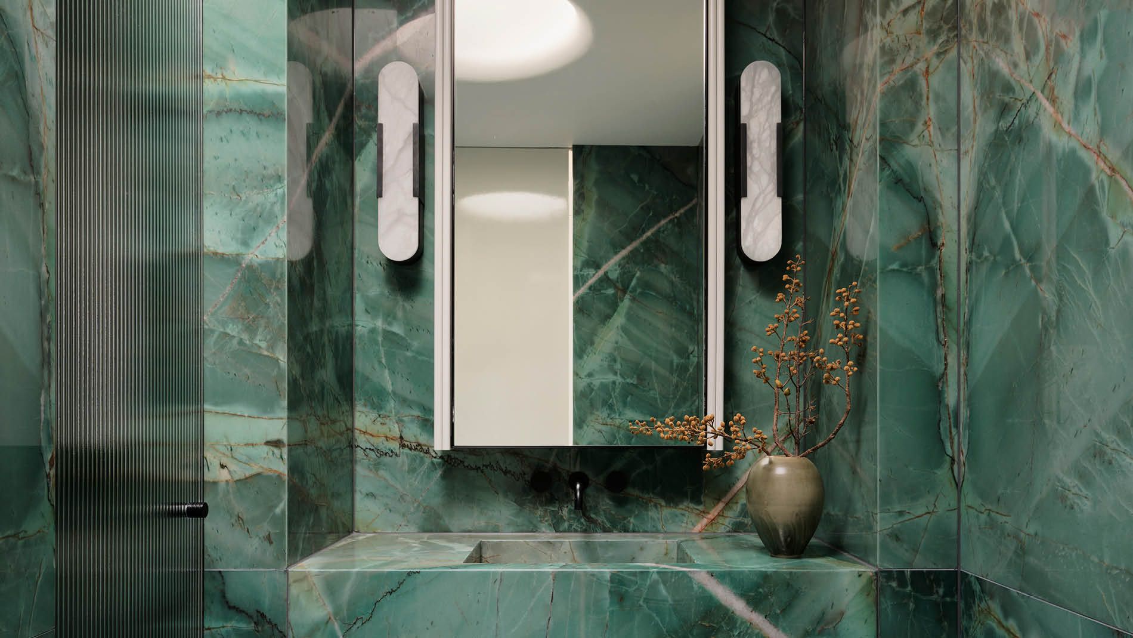
Perched on a rocky outcrop overlooking the Clutha River Valley, this residence is designed to enhance the owner's love of entertaining, allowing them to share the site’s stunning natural beauty with friends, family, and guests in timeless style and comfort. The home is made up of several volumes which helps to reduce the visual scale of the building in the landscape, while the gabled roof forms, stone cladding and pared-back materials palette are reminiscent of traditional buildings throughout Central Otago. Working closely with Bespoke Interiors resulted in a consistency of finish, with subtle material pairings, and custom paint tones that used the landscape as inspiration to create an overlay of warm sophistication that ensures that the interior and exterior work together in harmony. The simplicity and elegant proportions of the selected Buddy tapware range and their selection of stylish finish options made them a perfect fit for the project. The graceful form of the Belle Freestanding Bath by Progetto is displayed to full effect in the master bedroom ensuite where it has been positioned to provide uninterrupted views of the rugged landscape.
- ArchitectureJohnston Architects
- Interior DesignBespoke Interiors
- BuilderCDL Building
- PhotographySimon Larkin
SHOP THIS PROJECT
Get the Look



MORE PROJECTS
Other projects to explore
View All Projects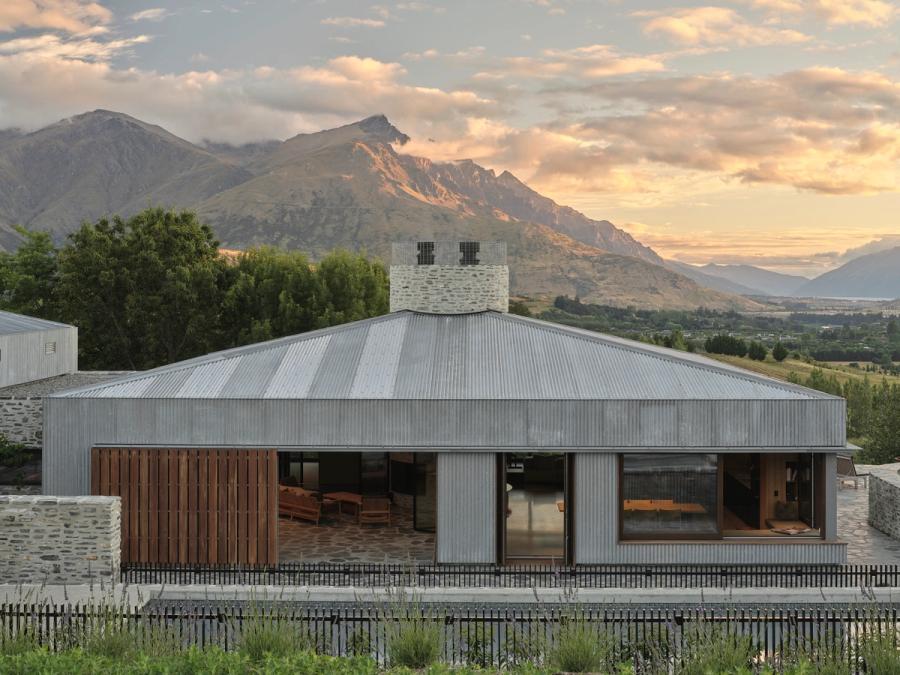
Start a project of your own
See these products in person at one of our showrooms, or talk your project through with our team.