MaritimeResidence
Bathroom · Kitchen · Residential
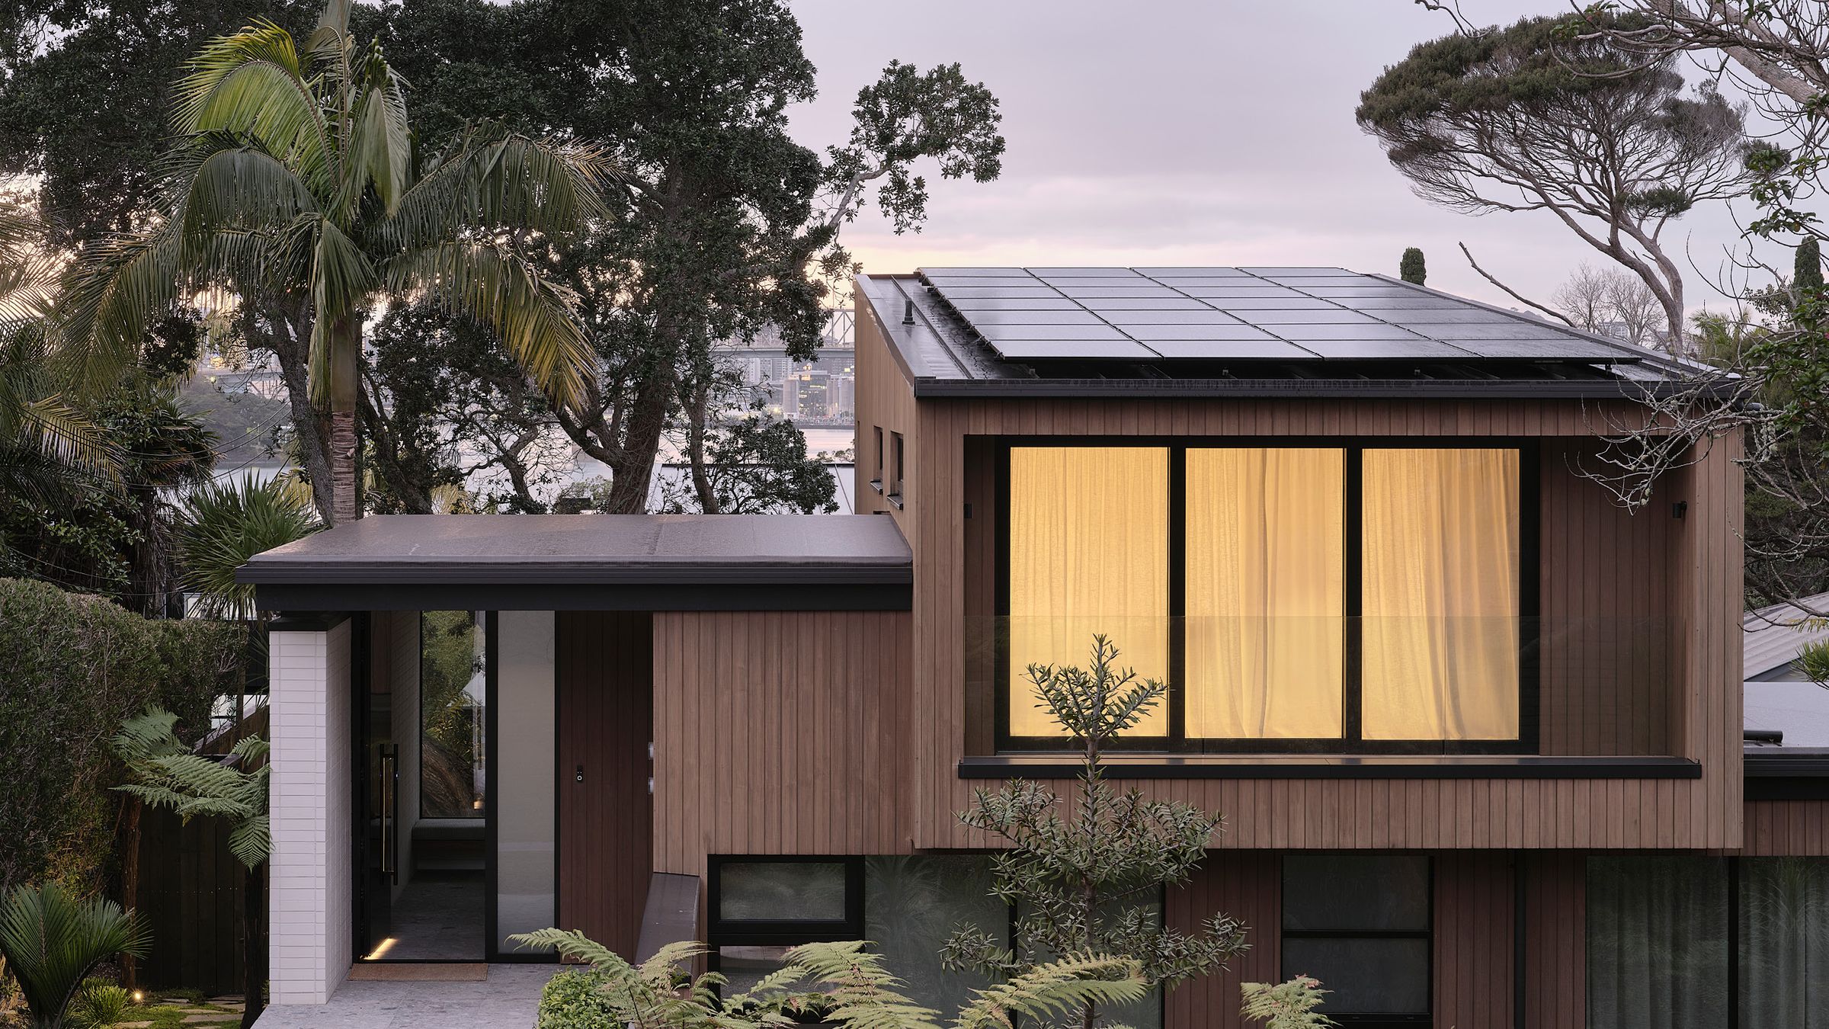
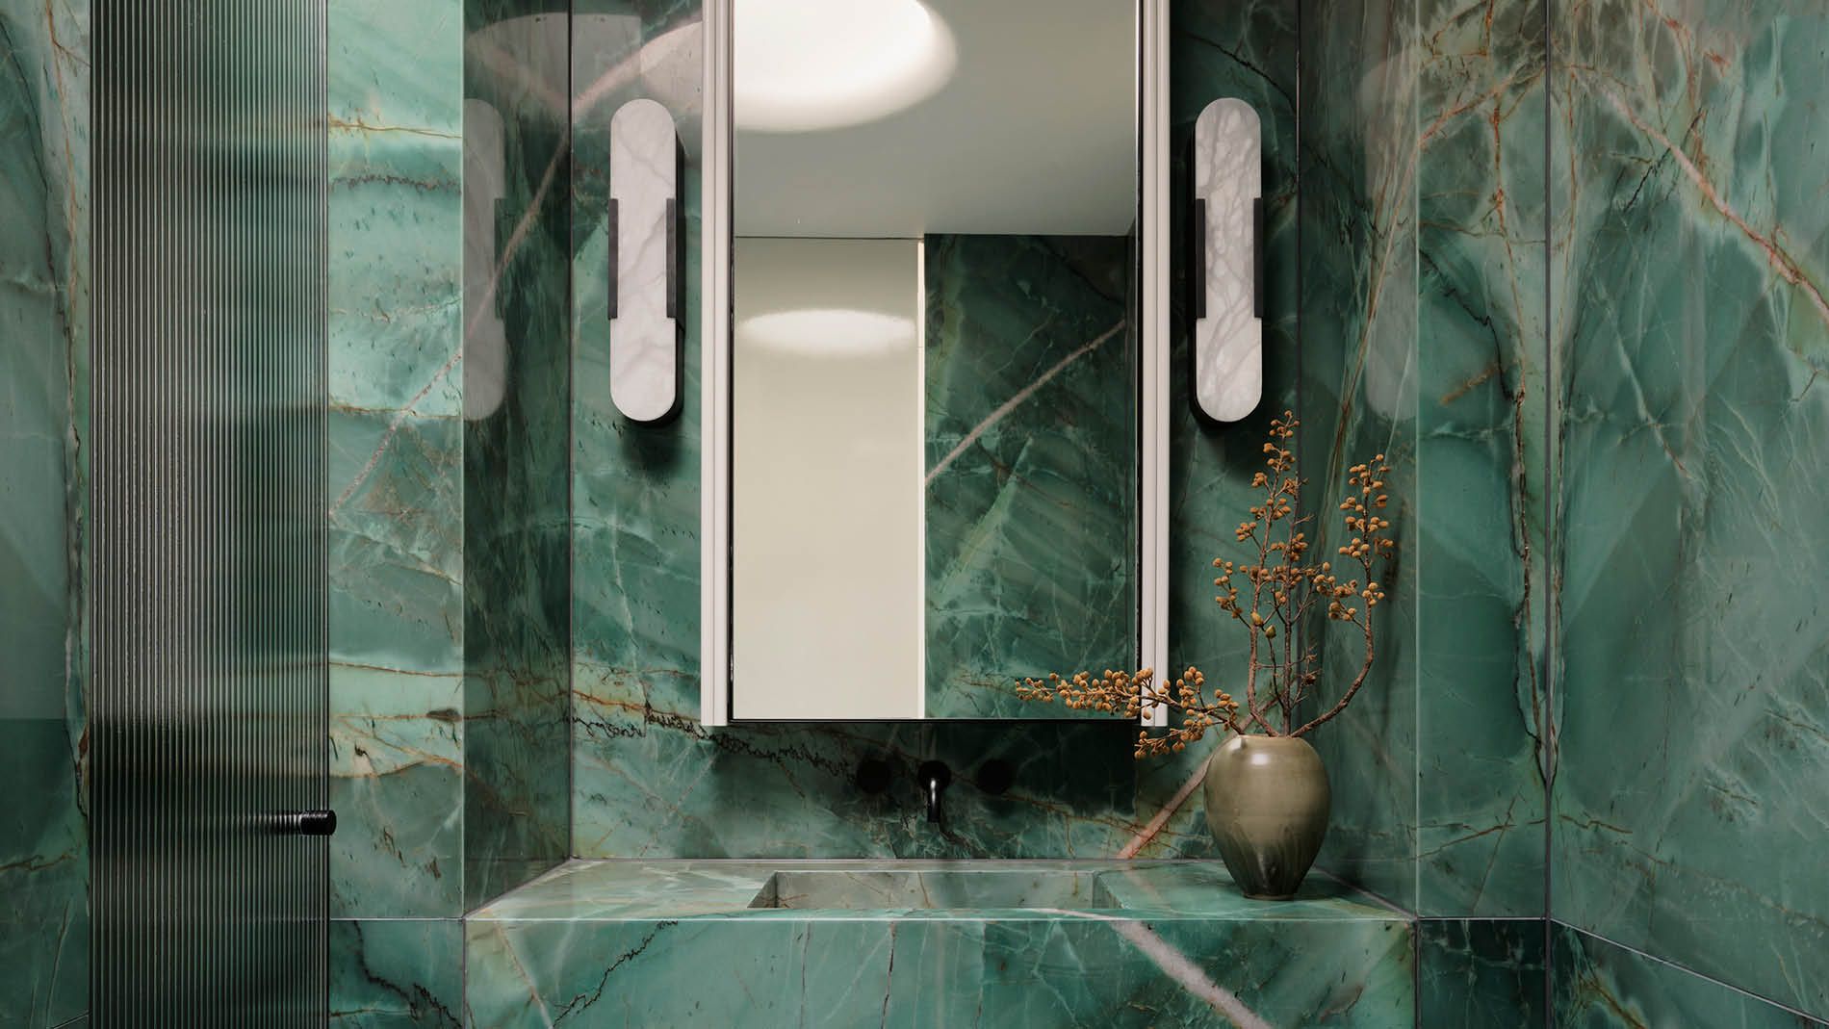
Set on a bush-clad site that cascades down to the water’s edge, this home was designed in collaboration with Jones Architects as a modern retreat that embraces both its coastal outlook and its community roots. With four bedrooms, two living spaces, a gym, and generous outdoor areas, the design balances family life with moments of quiet escape. at.space crafted a cohesive interior scheme, with Lindesay Construction bringing the project to life through meticulous detailing. Sustainability was a driving force for the clients, with every product chosen for its ethical and environmental footprint. Their vision was a clean yet tactile palette, drawing on a “Scandinavia meets New Zealand” sensibility, carried through pumice-toned kitchen cabinetry and stone benchtops that echo the tidal landscape.
- Interior Designerat.space
- ArchitectJones Architects
- PhotographySam Hartnett
- LocationAuckland, New Zealand
SHOP THIS PROJECT
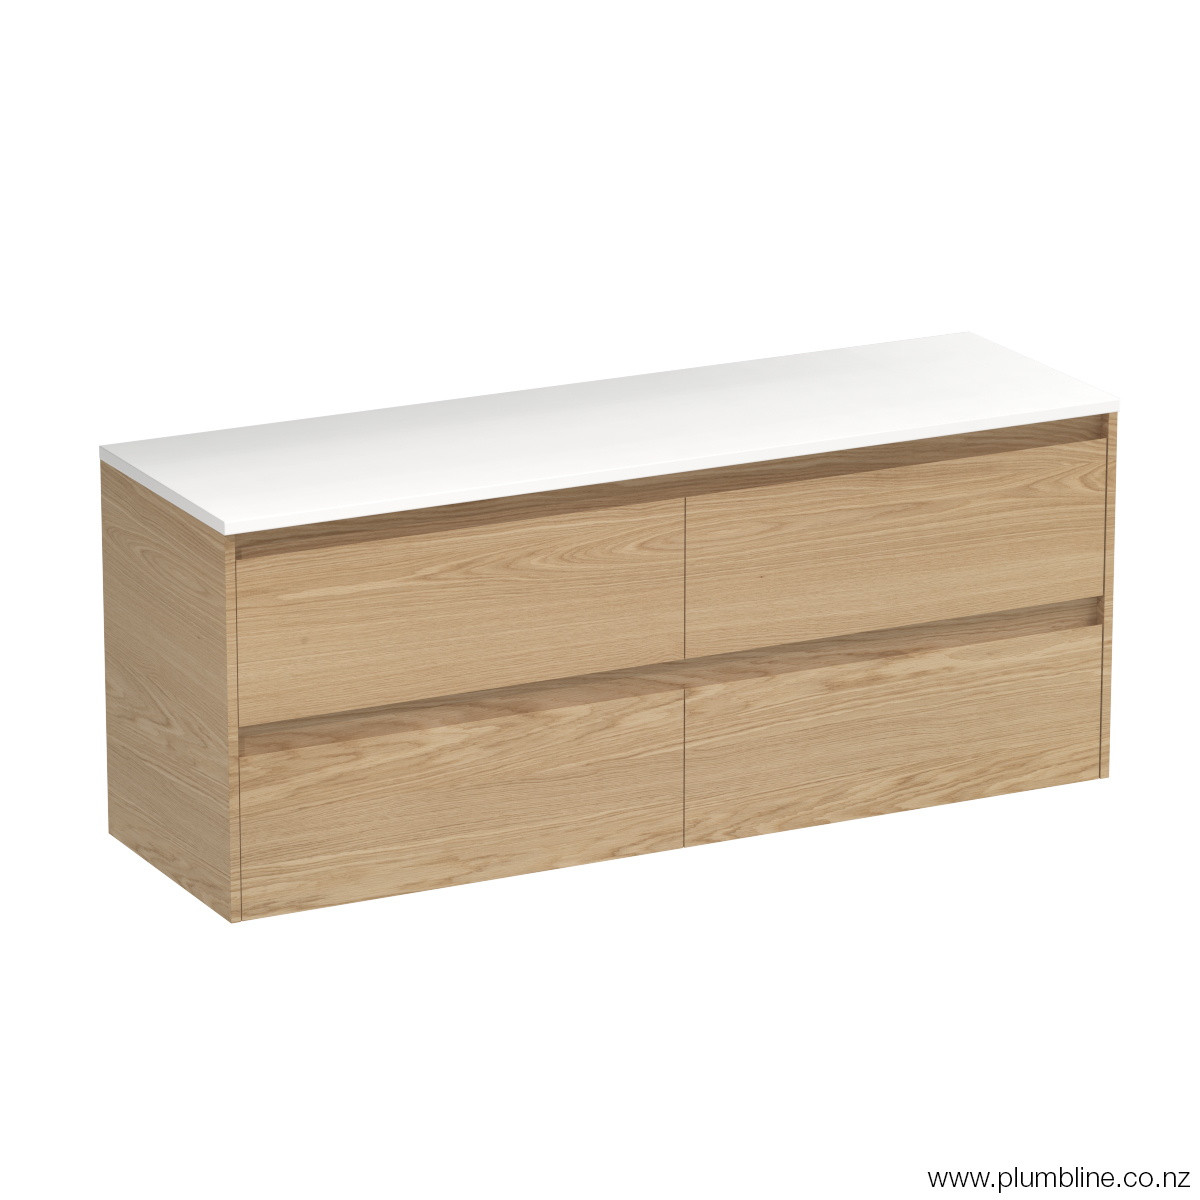
Get the Look





MORE PROJECTS
Other projects to explore
View All Projects
Start a project of your own
See these products in person at one of our showrooms, or talk your project through with our team.