OculusHouse
Bathroom · Kitchen · Residential
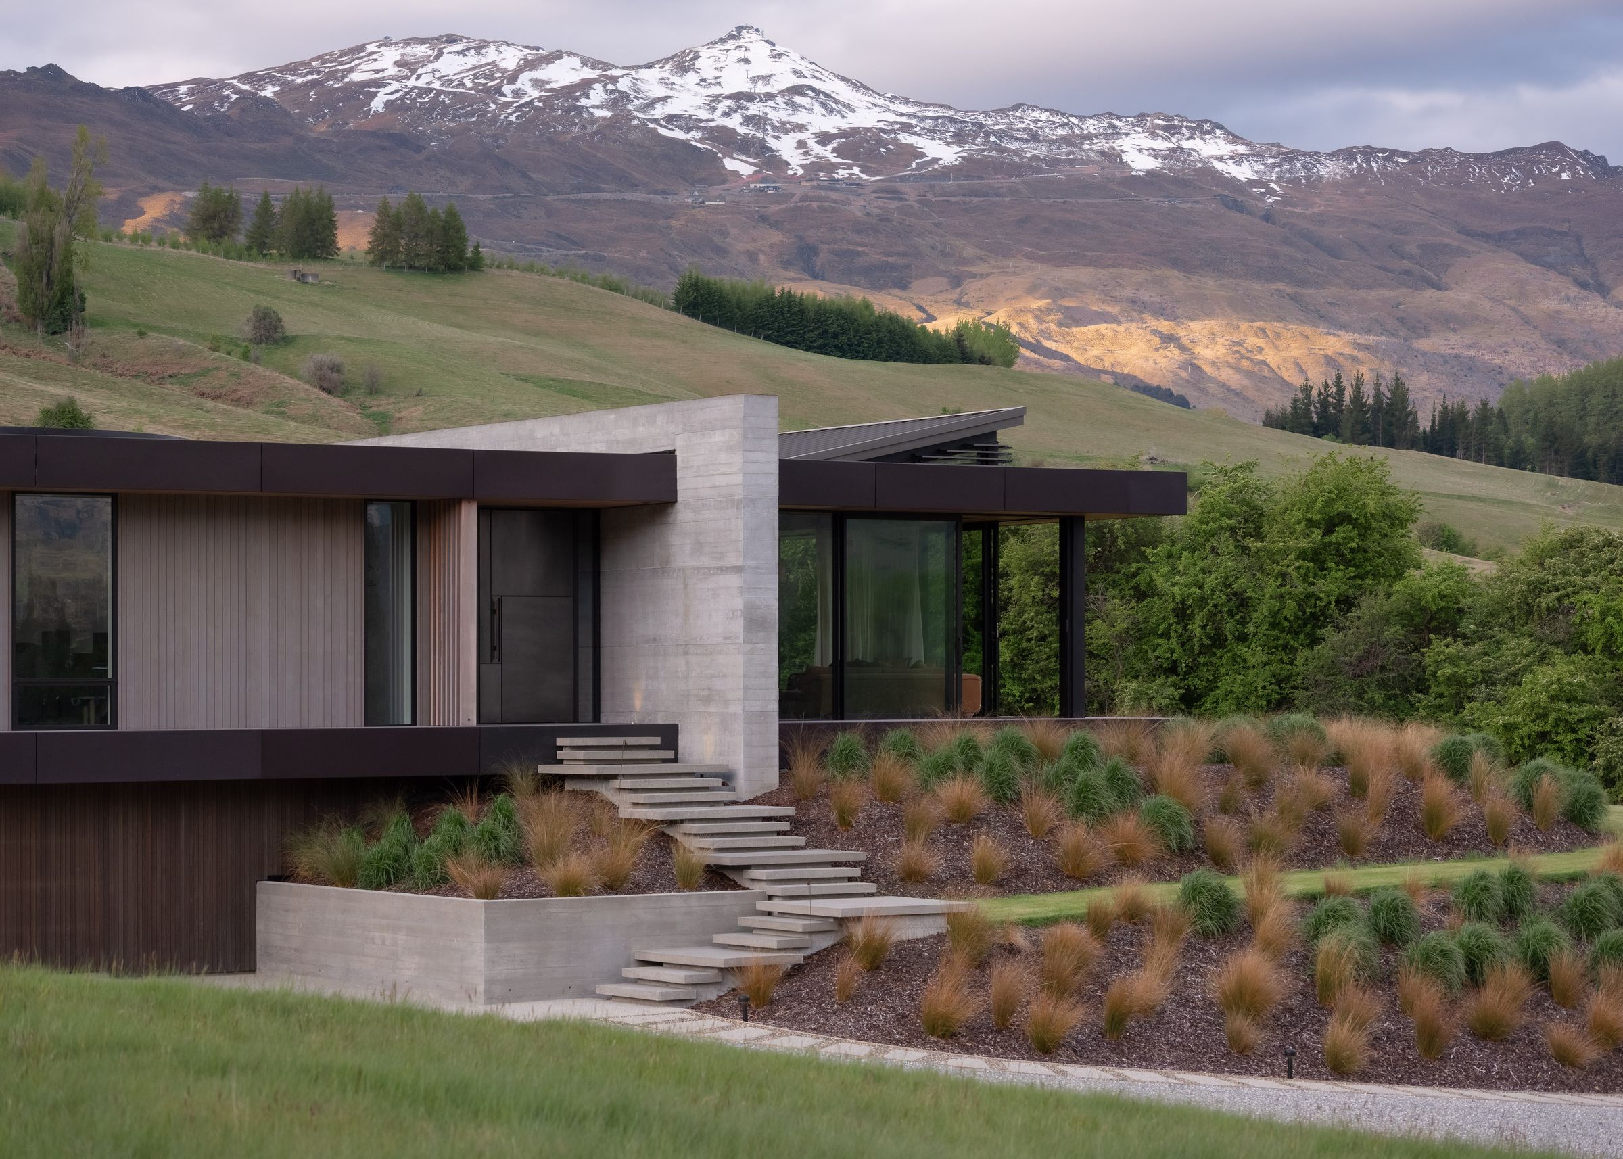
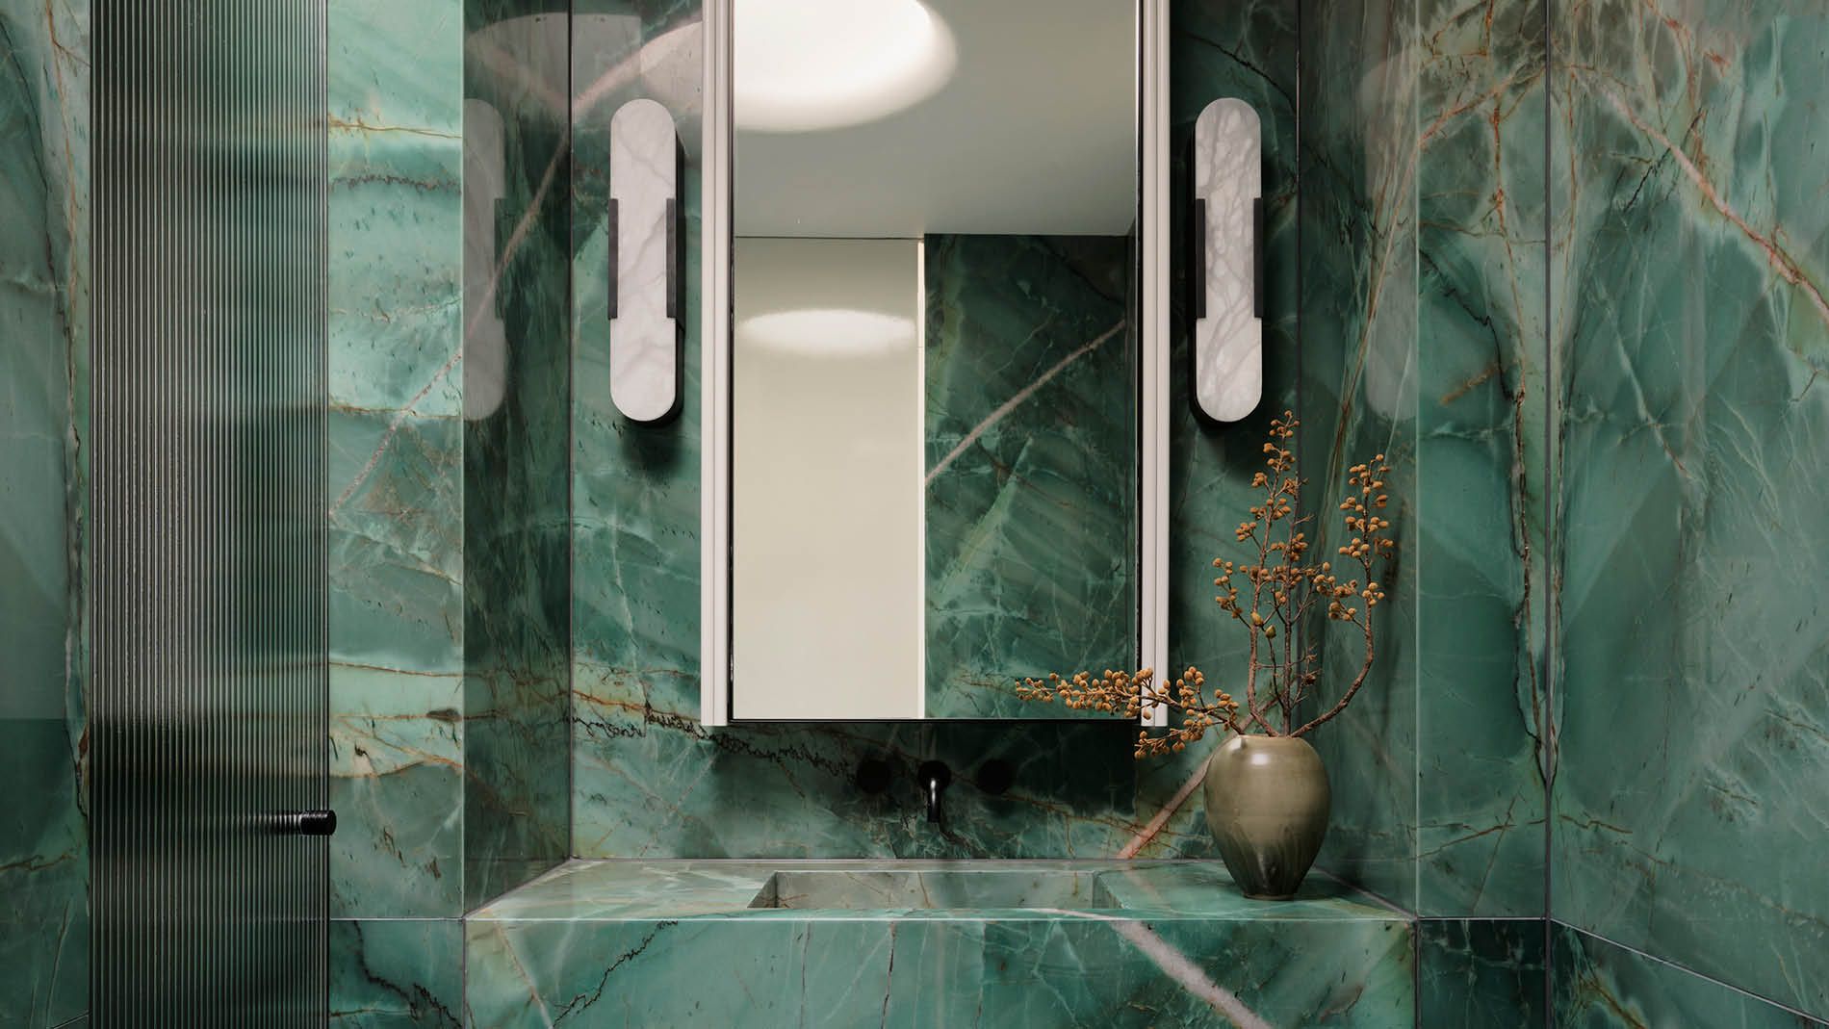
Oculus House in Queenstown is anchored by a timber-lined courtyard, where a Japanese Maple grows through a central opening, an ever-changing, living heart at the centre of the home.
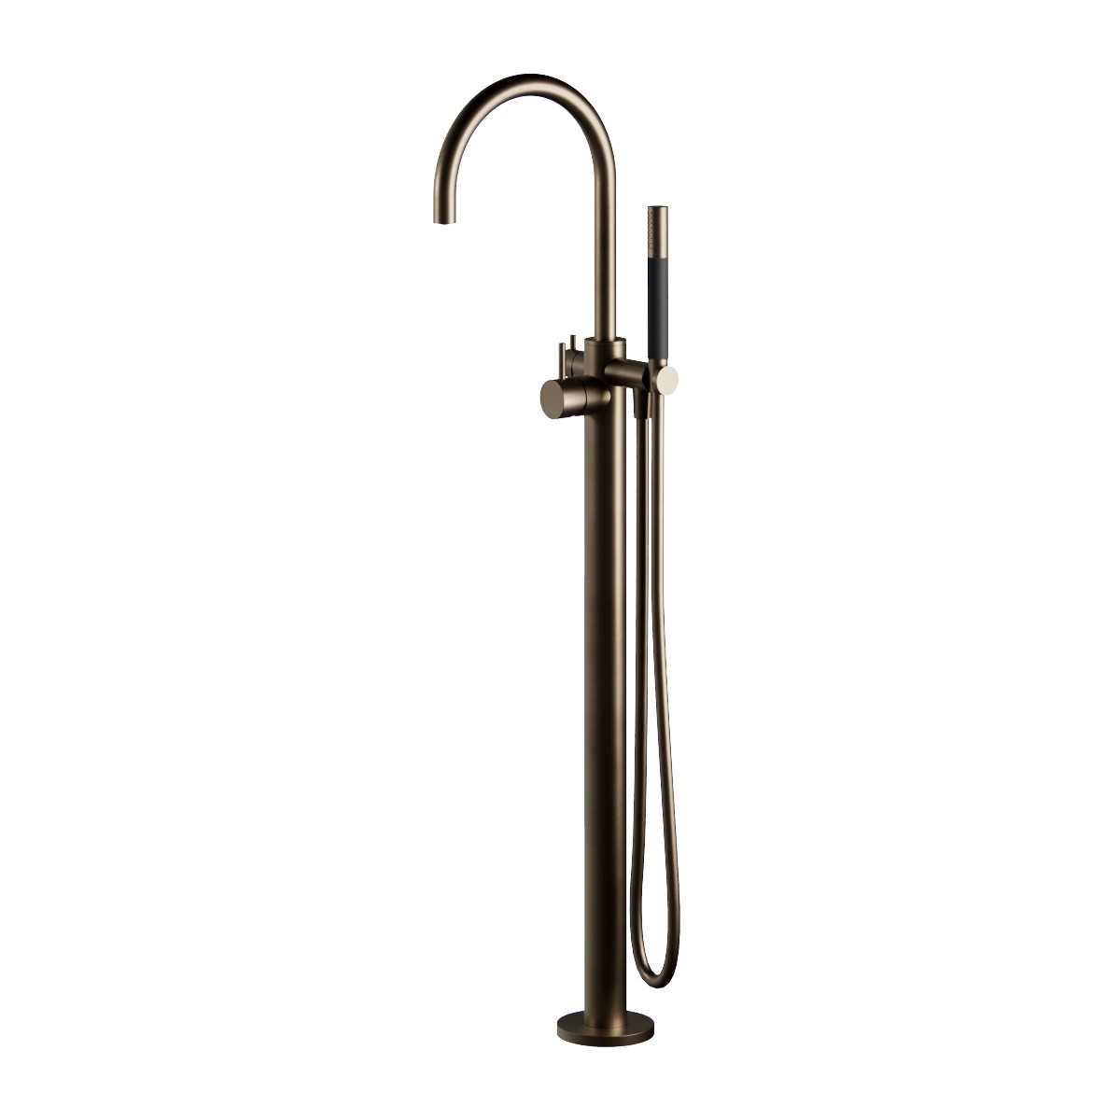
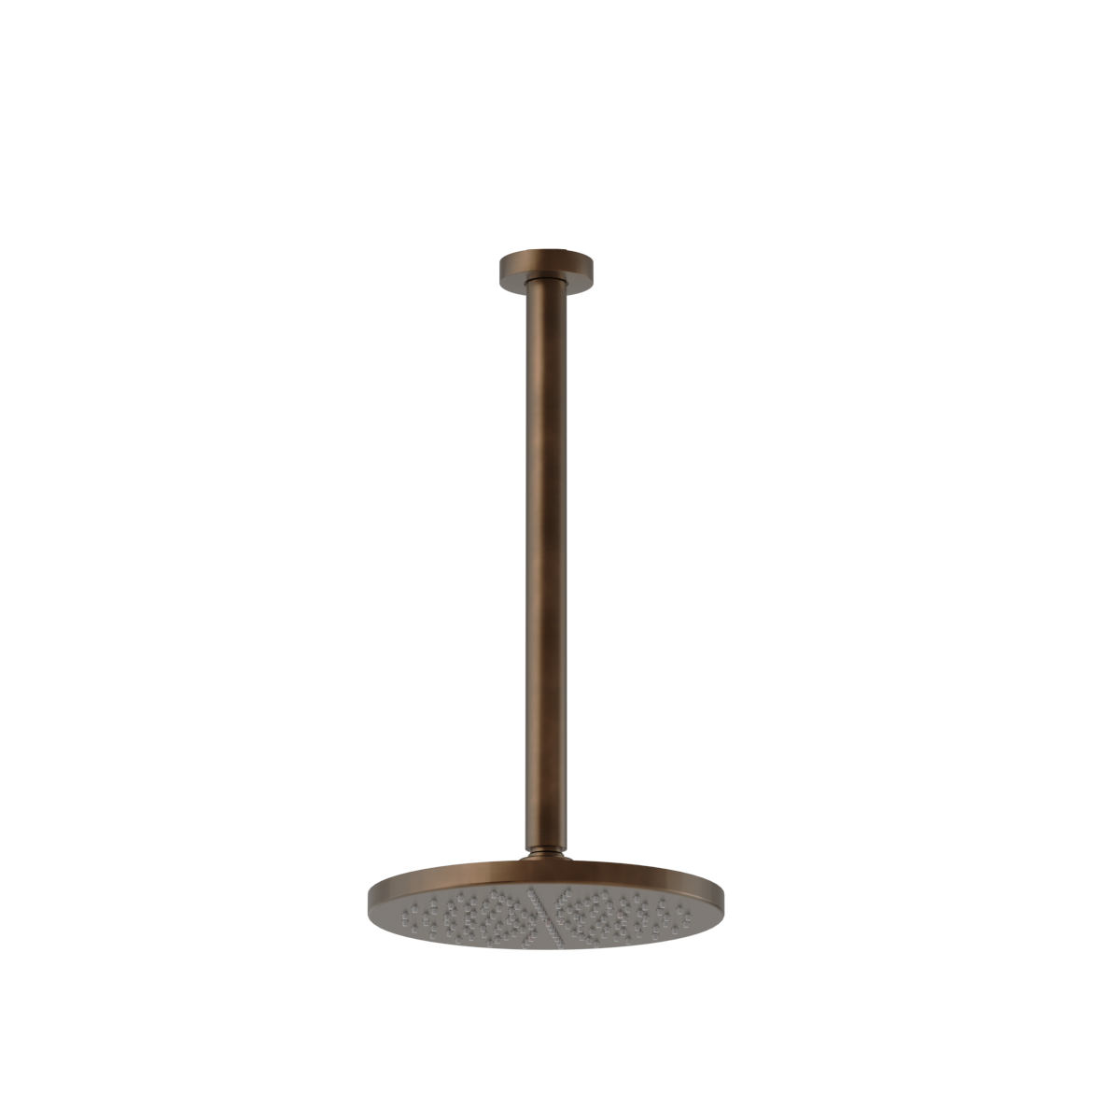
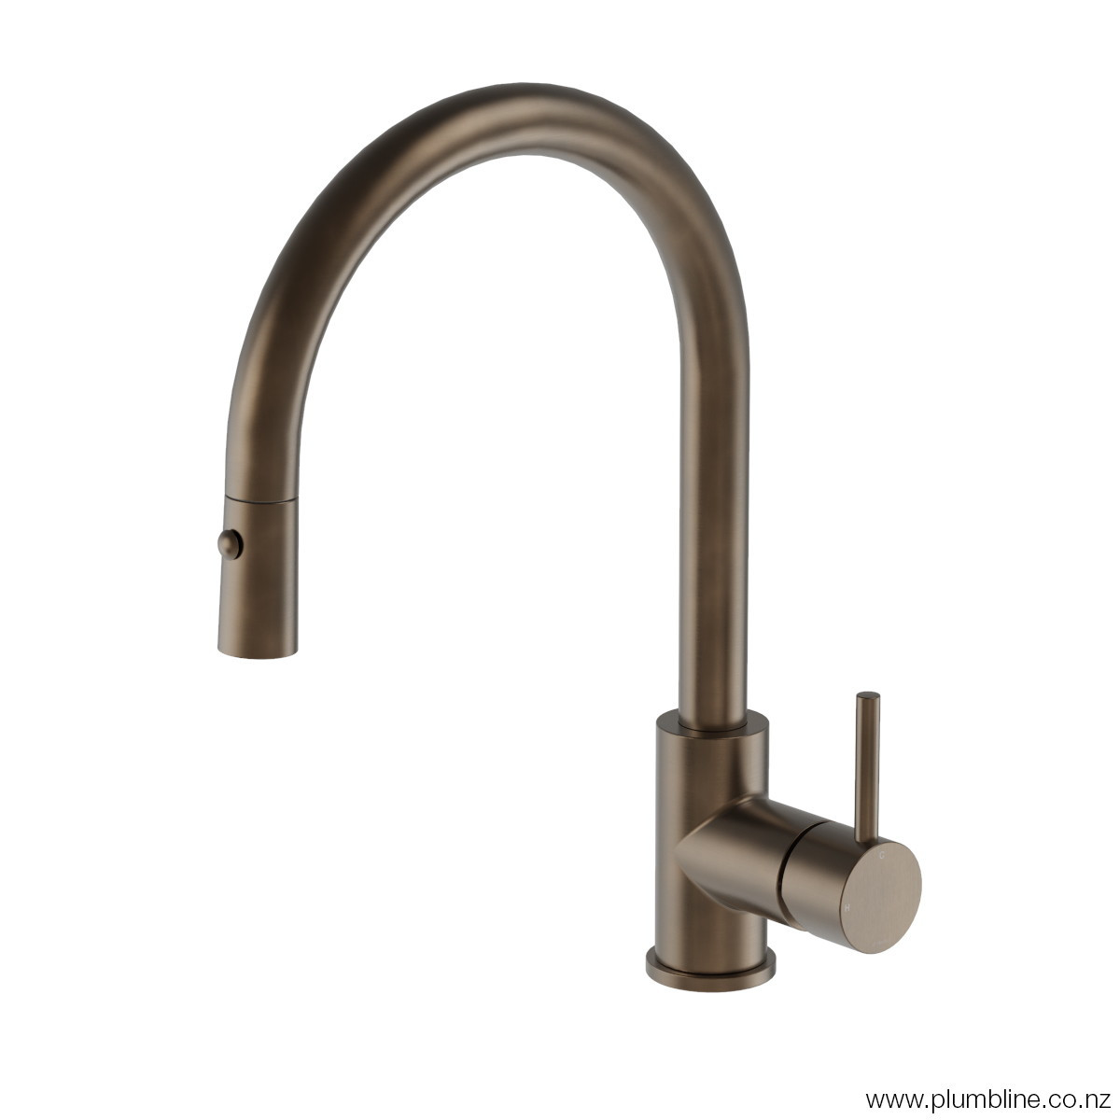
The square footprint wraps around this oculus, with garaging and a gym tucked below and framed views to the Remarkables and Crown Terrace running along its axis. A faceted, boardform concrete spine wall anchors the entry, sheltering the alfresco terrace and separating the home's outward-facing living spaces from its quieter interior. Aged brass tapware features throughout, its patina deepening over time, echoing the weathered tones of the surrounding mountains. Condon Scott Architects led the interior selections in collaboration with Studio Noema.
- Architect Condon Scott Architects
- Interior DesignerStudio Noema
- PhotographerBiddi Rowley
SHOP THIS PROJECT
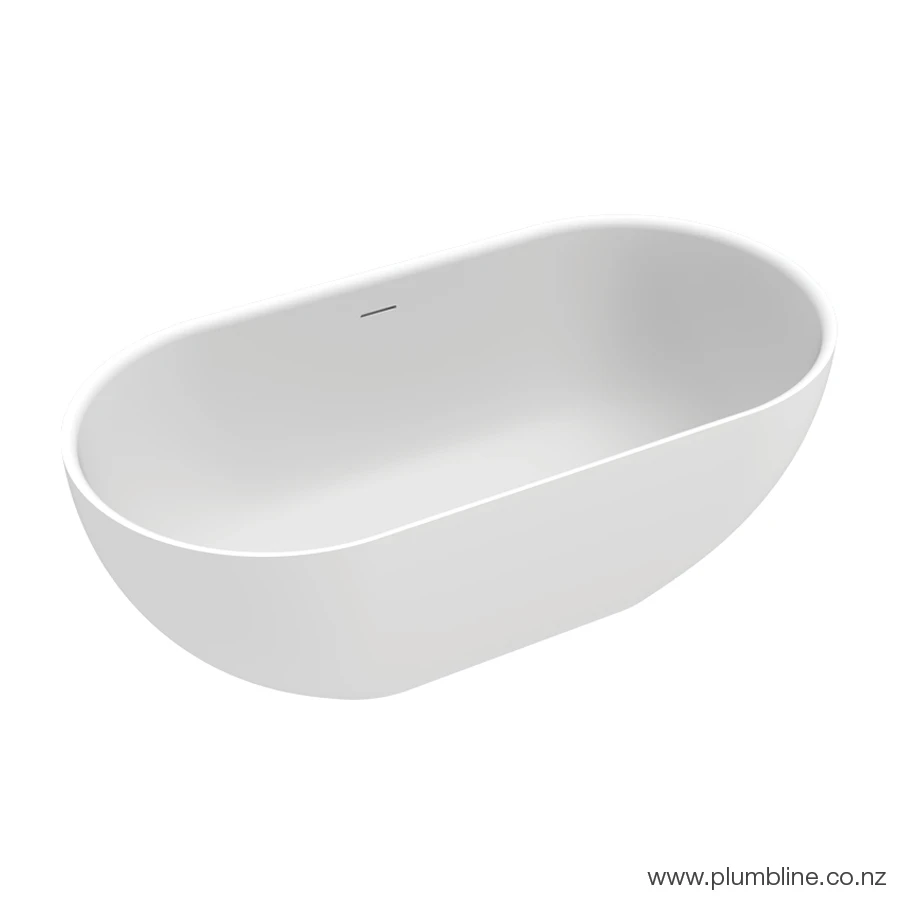
Get the Look





MORE PROJECTS
Other projects to explore
View All Projects
Start a project of your own
See these products in person at one of our showrooms, or talk your project through with our team.